20628 93A Avenue Enquire
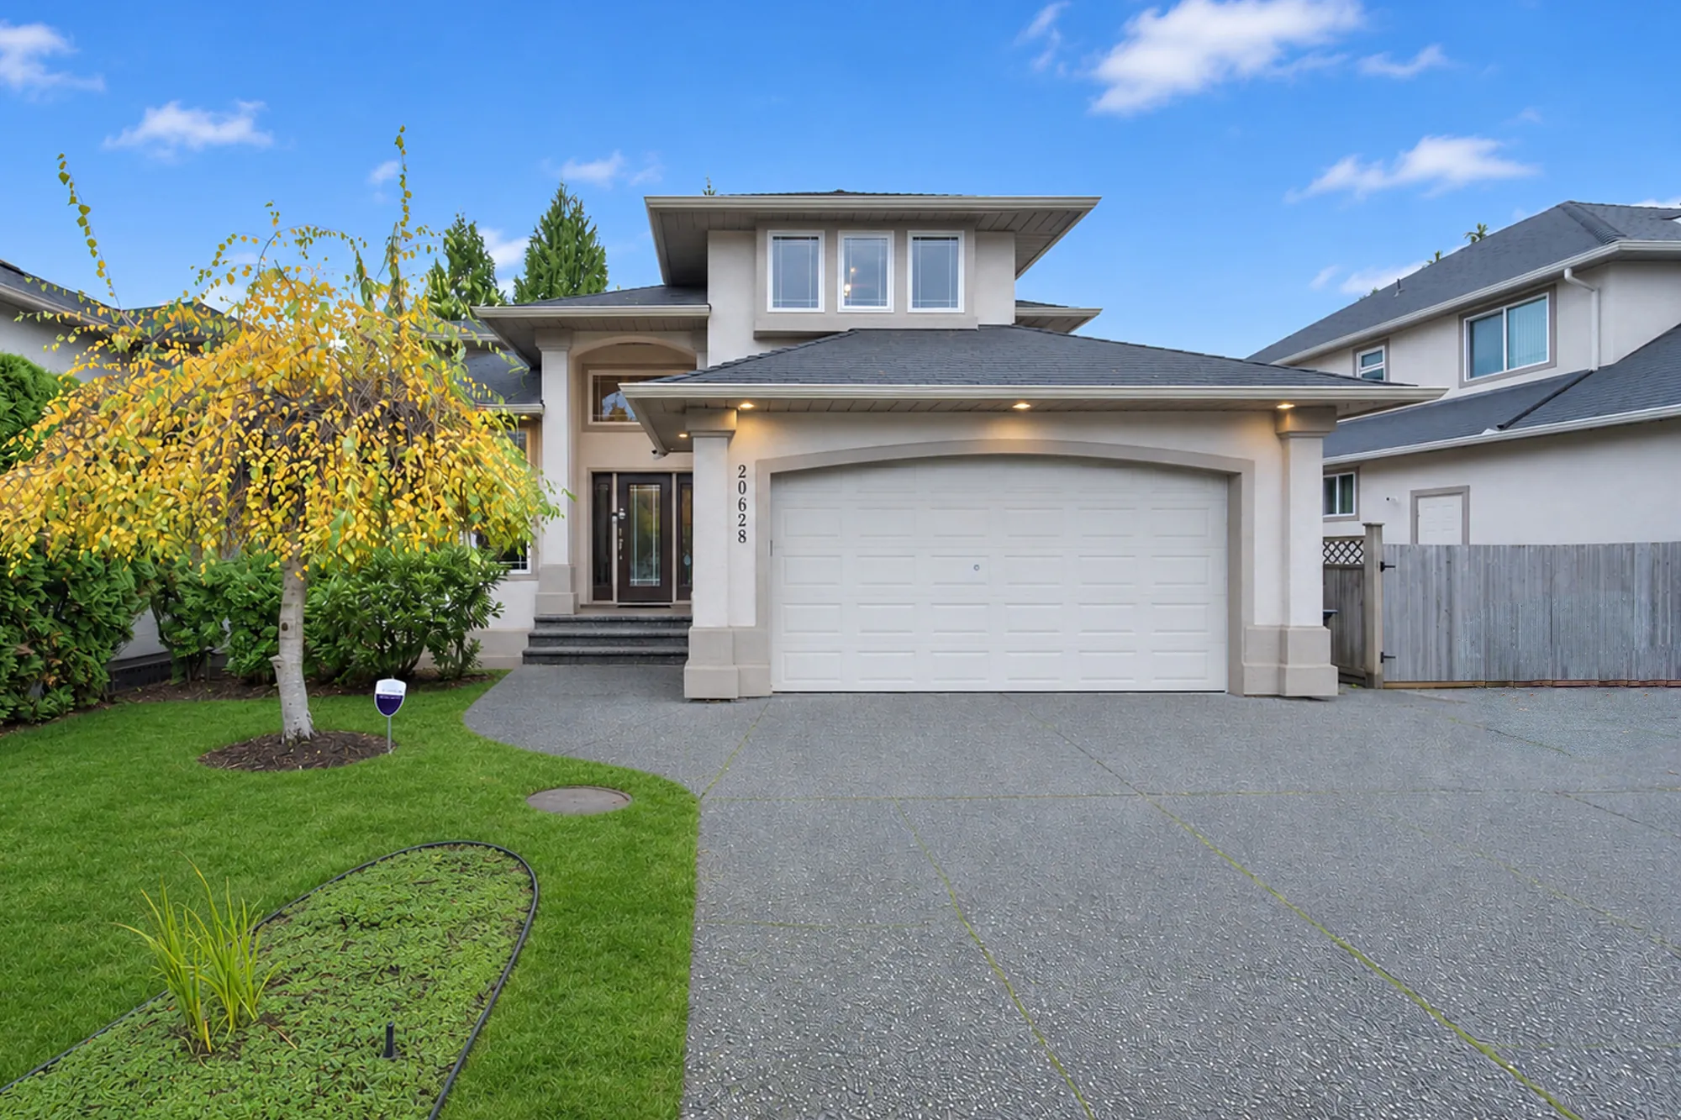
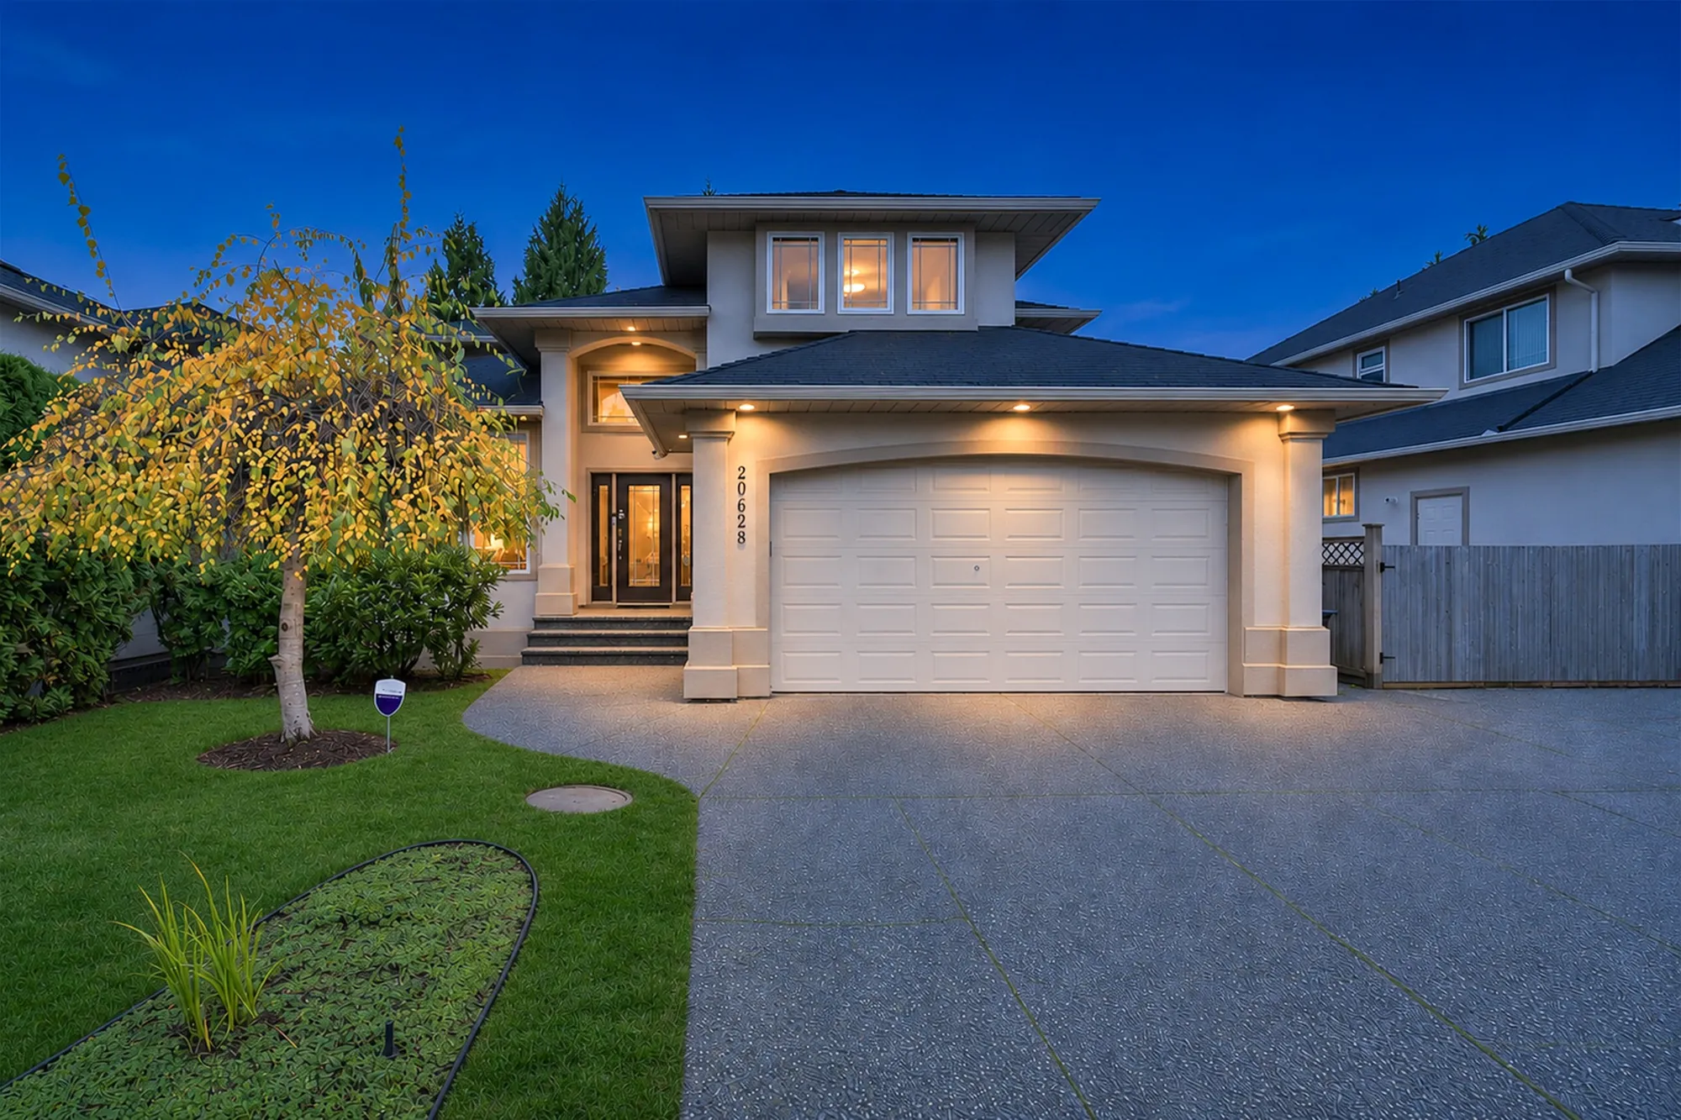
20628 93A Avenue at dusk, an edited photograph: a two-storey stucco house with a double garage, the porch and garage lights and the windows lit under a deep blue sky, a weeping tree on the lawn

Walnut Grove · Township of Langley

20628 93A Avenue

A 1995 house in Walnut Grove, 3,816 square feet on three floors by our floor plan: living and dining rooms, a kitchen, breakfast nook and family room and a bedroom on the main floor, four bedrooms upstairs, and a lower floor with its own kitchen, living and dining rooms, a bedroom and a separate entrance, with a double garage and a deck and patio at the back.

$1,550,000 For sale · MLS® R3184088 · Listed by RE/MAX City Realty · Vincent Huang PREC*
Ask about this home See the floor plan

The home

Three floors, six bedrooms, a lower floor with its own kitchen

The front door opens to a foyer with a curved stair. The living room and the dining room are at the front, under a tray ceiling in the dining room; at the back are the kitchen, the breakfast nook with a door to the deck, and the family room. A bedroom, a powder room and the laundry room are off the hall to the garage. Upstairs are the primary bedroom, with its ensuite and walk-in closet, three more bedrooms and a bathroom. The lower floor has a kitchen, a living room and a dining room, a bedroom, a bathroom and a recreation room, with a separate entrance.

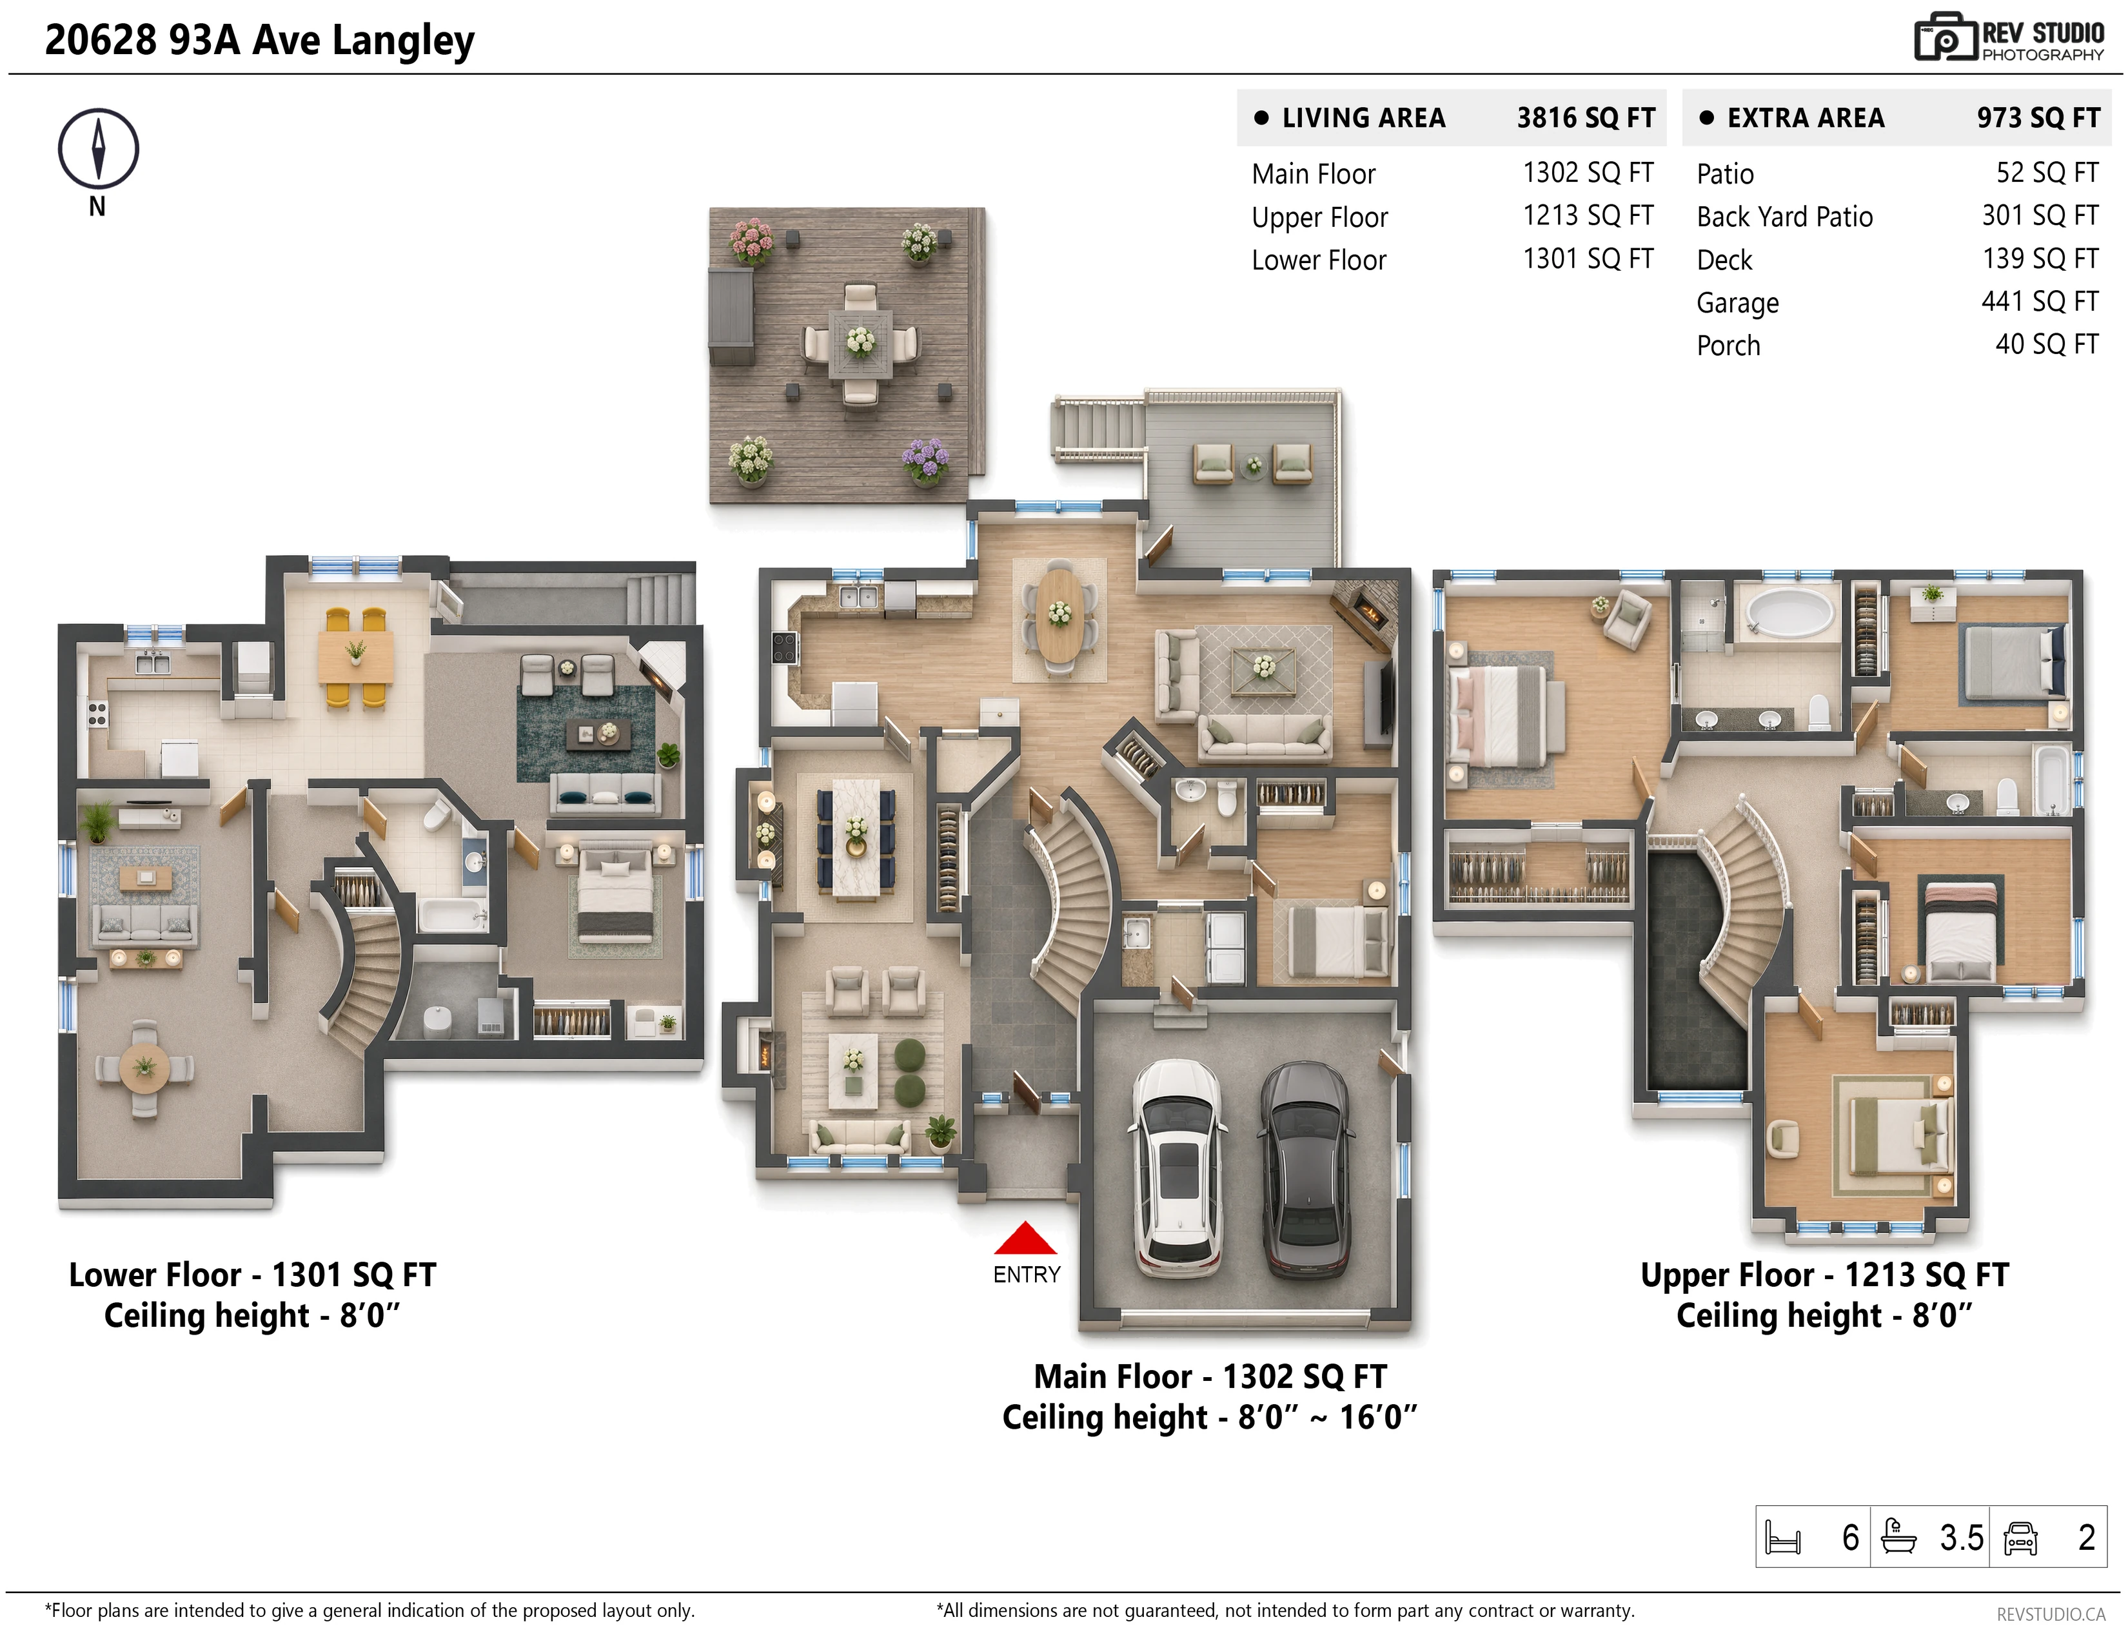
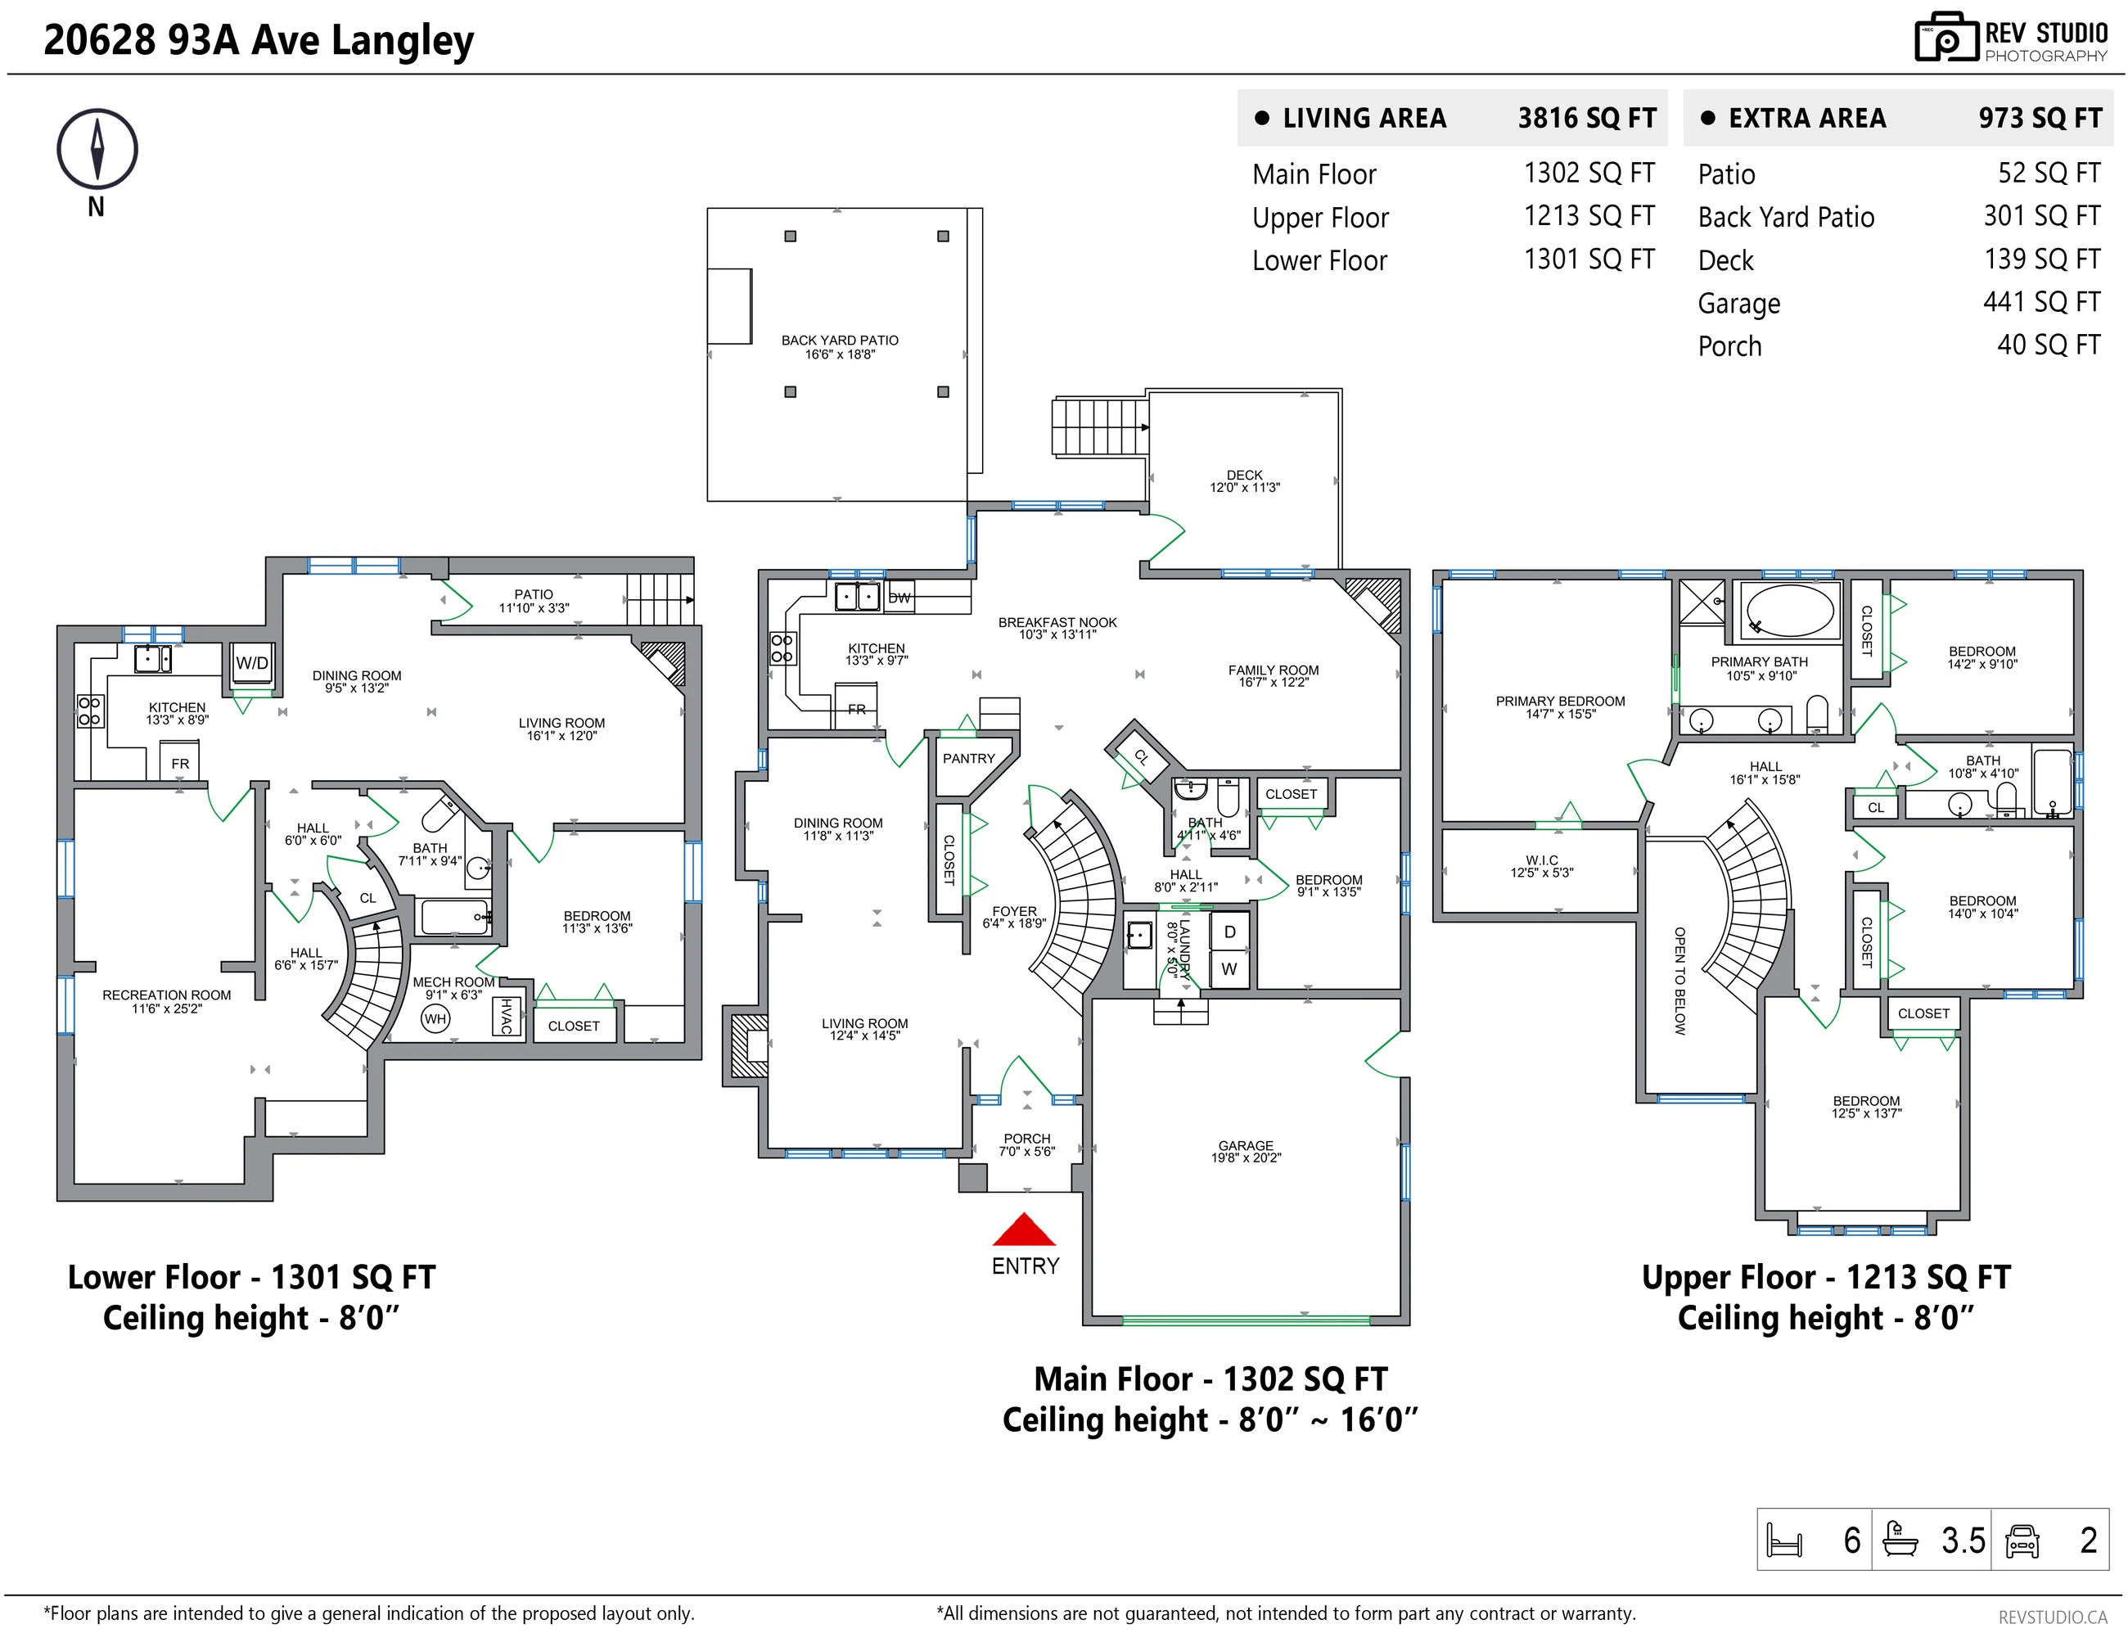
By our plan, the main floor is 1,302 square feet, the upper floor 1,213 and the lower floor 1,301, and the listing gives the same. On the main floor, the living room is 12′4″ by 14′5″, the dining room 11′8″ by 11′3″, the kitchen 13′3″ by 9′7″, the breakfast nook 10′3″ by 13′11″, the family room 16′7″ by 12′2″ and the bedroom 9′1″ by 13′5″. Upstairs, the primary bedroom is 14′7″ by 15′5″, with an ensuite of 10′5″ by 9′10″ (two sinks, a soaker tub and a shower) and a walk-in closet of 12′5″ by 5′3″; the other bedrooms are 14′2″ by 9′10″, 14′0″ by 10′4″ and 12′5″ by 13′7″. On the lower floor, the recreation room is 11′6″ by 25′2″, the living room 16′1″ by 12′0″, the dining room 9′5″ by 13′2″, the kitchen 13′3″ by 8′9″ and the bedroom 11′3″ by 13′6″.

Per the listing, the lower floor is recorded as an unauthorized suite, and the remarks describe its separate entrance as flexibility for extended family or guests. The house has three gas fireplaces and gas forced-air heating, laminate, tile and carpet floors, and a double garage with room for two more cars on the drive. Outside, by our plan, are a deck of 12′0″ by 11′3″ off the breakfast nook and a back-yard patio of 16′6″ by 18′8″ under a pergola; the garage is 19′8″ by 20′2″.

In a straight line from the BC Address Geocoder’s point for the house, Gordon Greenwood Elementary is 340 metres away, Walnut Grove Secondary 930 metres, the Walnut Grove Community Centre and library 1.2 kilometres, and Carvolth Exchange 1.5 kilometres.

For sale at $1,550,000 on MLS® R3184088, listed by RE/MAX City Realty — Vincent Huang PREC* — current at 16 November 2026. The floor areas and room sizes on this page are from our floor plan.
Type
HouseTwo storeys with a basement, per the listing
Floor area
3,816 sq ftThree floors, from our floor plan; the listing gives the same
Bedrooms
6One on the main floor, four upstairs, one on the lower floor
Bathrooms
3.5Three full and a powder room
Parking
4A double garage and the drive, per the listing
Lower floor
Own kitchenA separate entrance; recorded as an unauthorized suite, per the listing
Address
20628 93A AvenueLangley, BC V1M 2W6
Neighbourhood
Walnut GroveTownship of Langley
Built
1995Per the listing
Taxes
$5,483.152026, per the listing
Heating
Gas forced airWith three gas fireplaces, per the listing
Floors
MixedLaminate, tile and carpet, per the listing
Title
FreeholdNon-strata, per the listing
Outside
Deck and patioA deck off the breakfast nook and a back-yard patio under a pergola, from our plan
Listing
$1,550,000MLS® R3184088; listed by RE/MAX City Realty; current at 16 November 2026. Price and availability subject to change.

Floor plan

Tap a room to see it

Measured on site

All three floors are on one drawing: the lower floor at the left, the main floor in the middle with the front door at the bottom, and the upper floor at the right. Every photographed room is a link to its photographs; hover or tap to see the room and its size.

The same floors in 3D

The three floors drawn in 3D from above, with furniture drawn in and two cars in the garage, laid out as on the drawing above

Drawn from our measured plan, with every room where it is on the drawing above. The furniture is drawn in to give a sense of scale; it is not the furniture in the home and does not convey.

RoomSize
Main floor · 1,302 sq ft · ceiling 8′0″ to 16′0″
Foyer6′4″ × 18′9″
Living room12′4″ × 14′5″
Dining room11′8″ × 11′3″
Kitchen13′3″ × 9′7″
Breakfast nook10′3″ × 13′11″
Family room16′7″ × 12′2″
Bedroom9′1″ × 13′5″
Powder room4′11″ × 4′6″
Laundry8′0″ × 5′0″
Upper floor · 1,213 sq ft · ceiling 8′0″
Primary bedroom14′7″ × 15′5″
Ensuite10′5″ × 9′10″
Walk-in closet12′5″ × 5′3″
Bedroom14′2″ × 9′10″
Bedroom14′0″ × 10′4″
Bedroom12′5″ × 13′7″
Bathroom10′8″ × 4′10″
Lower floor · 1,301 sq ft · ceiling 8′0″
Recreation room11′6″ × 25′2″
Living room16′1″ × 12′0″
Dining room9′5″ × 13′2″
Kitchen13′3″ × 8′9″
Bedroom11′3″ × 13′6″
Bathroom7′11″ × 9′4″
Mechanical room9′1″ × 6′3″
Outside · 973 sq ft
Back-yard patio16′6″ × 18′8″
Deck12′0″ × 11′3″
Lower patio11′10″ × 3′3″
Porch7′0″ × 5′6″
Garage19′8″ × 20′2″

The sizes here are from our floor plan; the listing gives a few rooms slightly different sizes. The outside total is the two patios (301 and 52 square feet), the deck (139), the garage (441) and the porch (40), measured separately from the living area.

Main floor

Living and dining at the front, the kitchen and family room at the back

12 photographs

The home is lived in. The living room, dining room, family room, breakfast nook and bedroom are shown virtually staged, with digital furniture in place of the owner’s; the furniture in those frames does not convey. The kitchen, the foyer, the powder room and the laundry are shown as photographed.

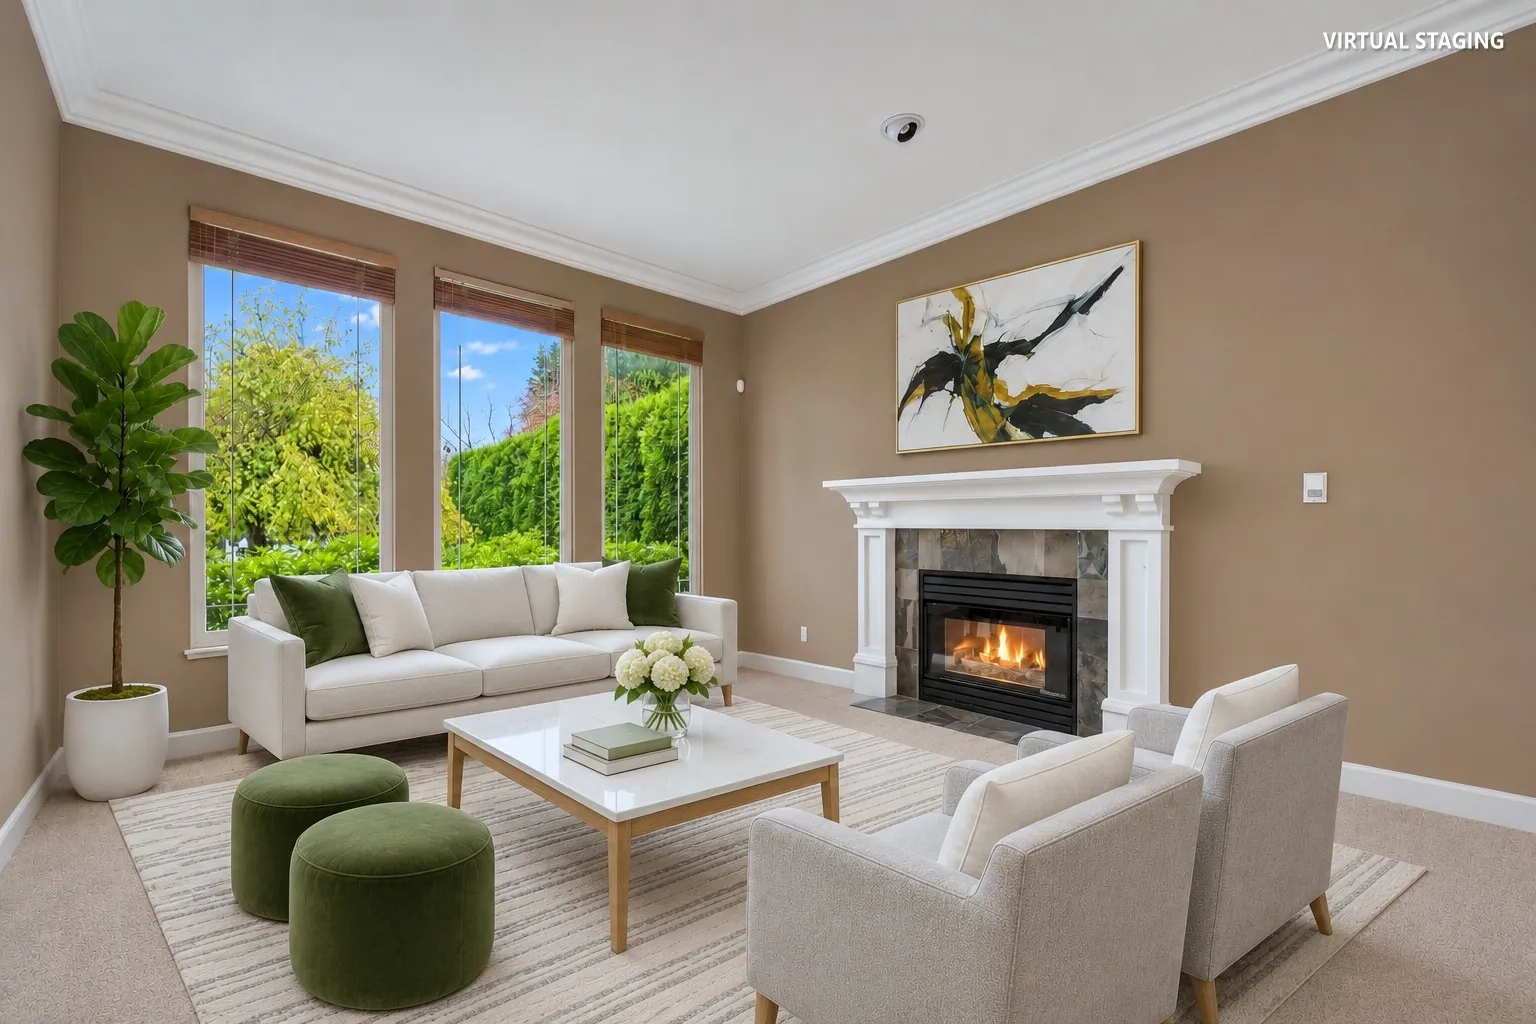
Edited photograph · virtually staged The living room virtually staged: a cream sofa and chairs around a white coffee table, green ottomans, a fireplace with a white mantel, three windows onto the garden
The living room, 12′4″ by 14′5″ on our plan, with a gas fireplace. Virtually staged: the sofa, chairs, ottomans, coffee table, rug, plant and print were added digitally in place of the owner’s furniture, and do not convey.
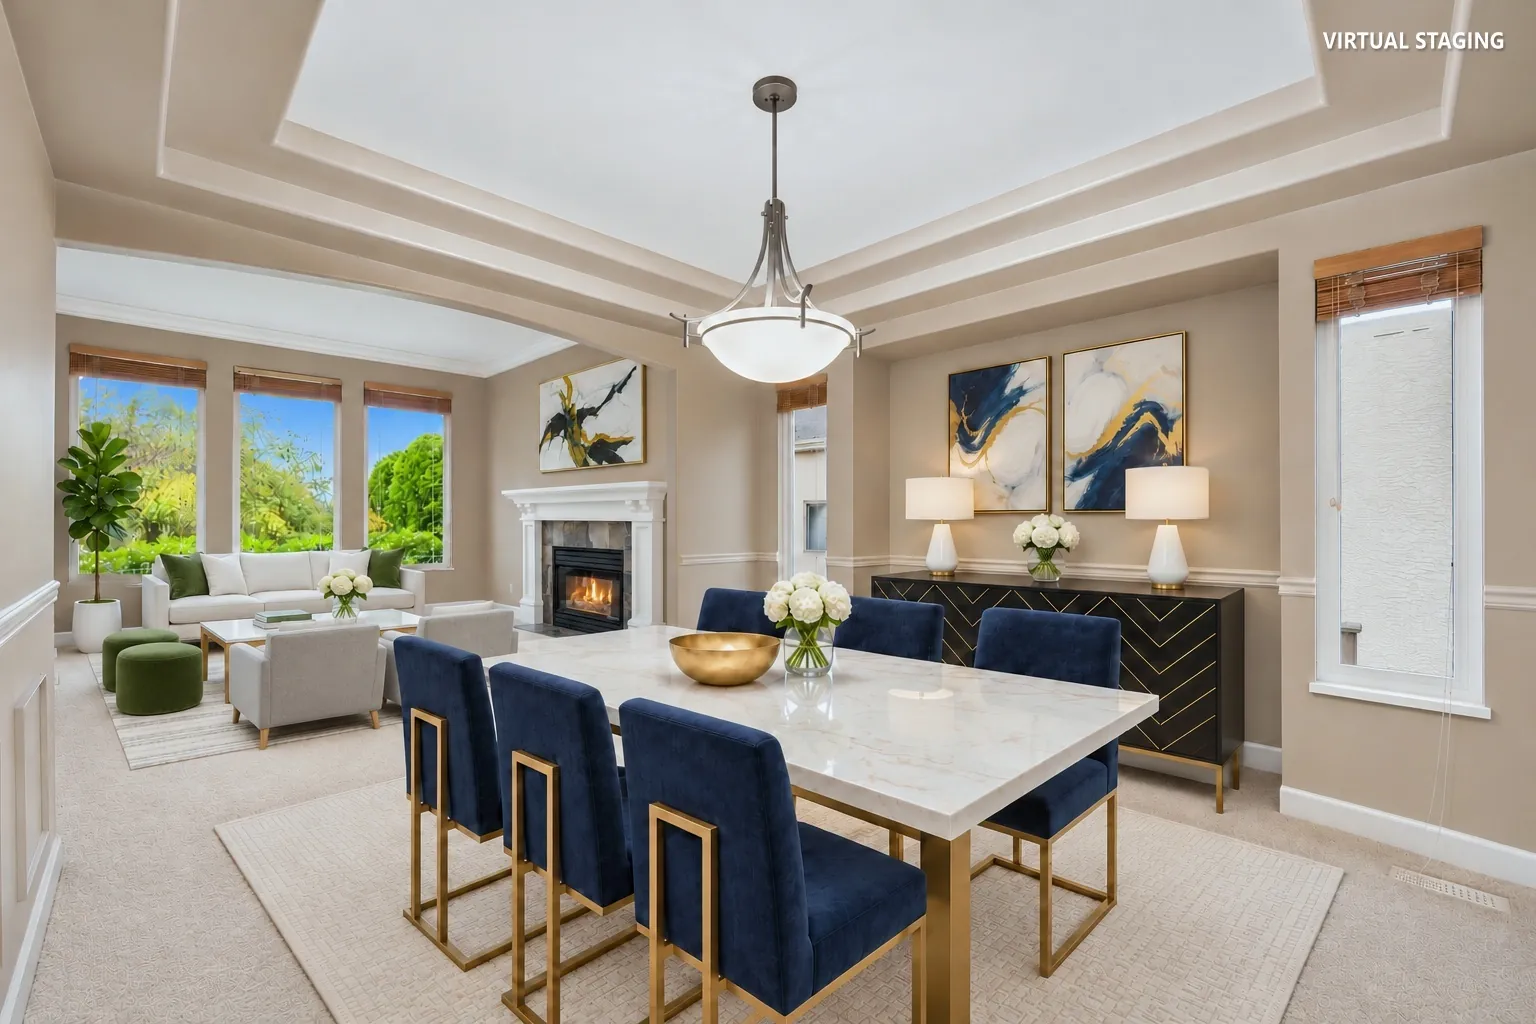
Edited photograph · virtually staged The dining room virtually staged: a white table with navy chairs under a pendant in a tray ceiling, a sideboard, the living room through the opening
The dining room, 11′8″ by 11′3″ on our plan, under a tray ceiling. Virtually staged: the table, chairs, sideboard, rug and prints were added digitally in place of the owner’s furniture, and do not convey.
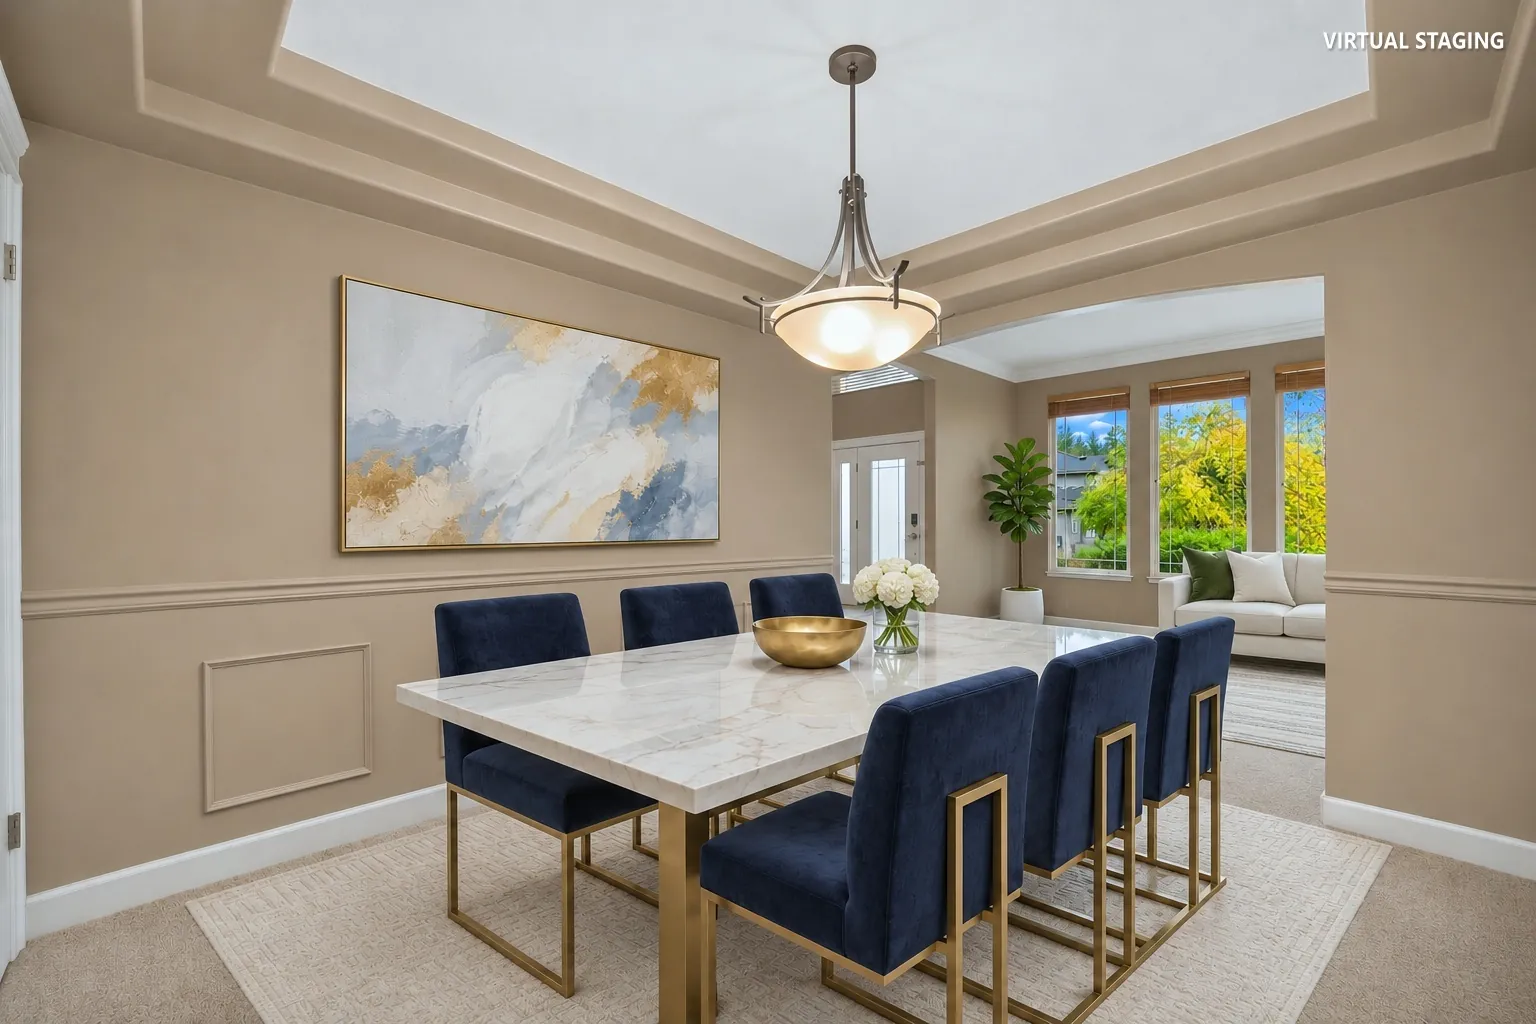
Edited photograph · virtually staged The dining room from the living room side, virtually staged: the table and navy chairs, a print, the windows beyond
The dining room toward the front. Virtually staged: the table, chairs, rug and print were added digitally in place of the owner’s furniture, and do not convey.
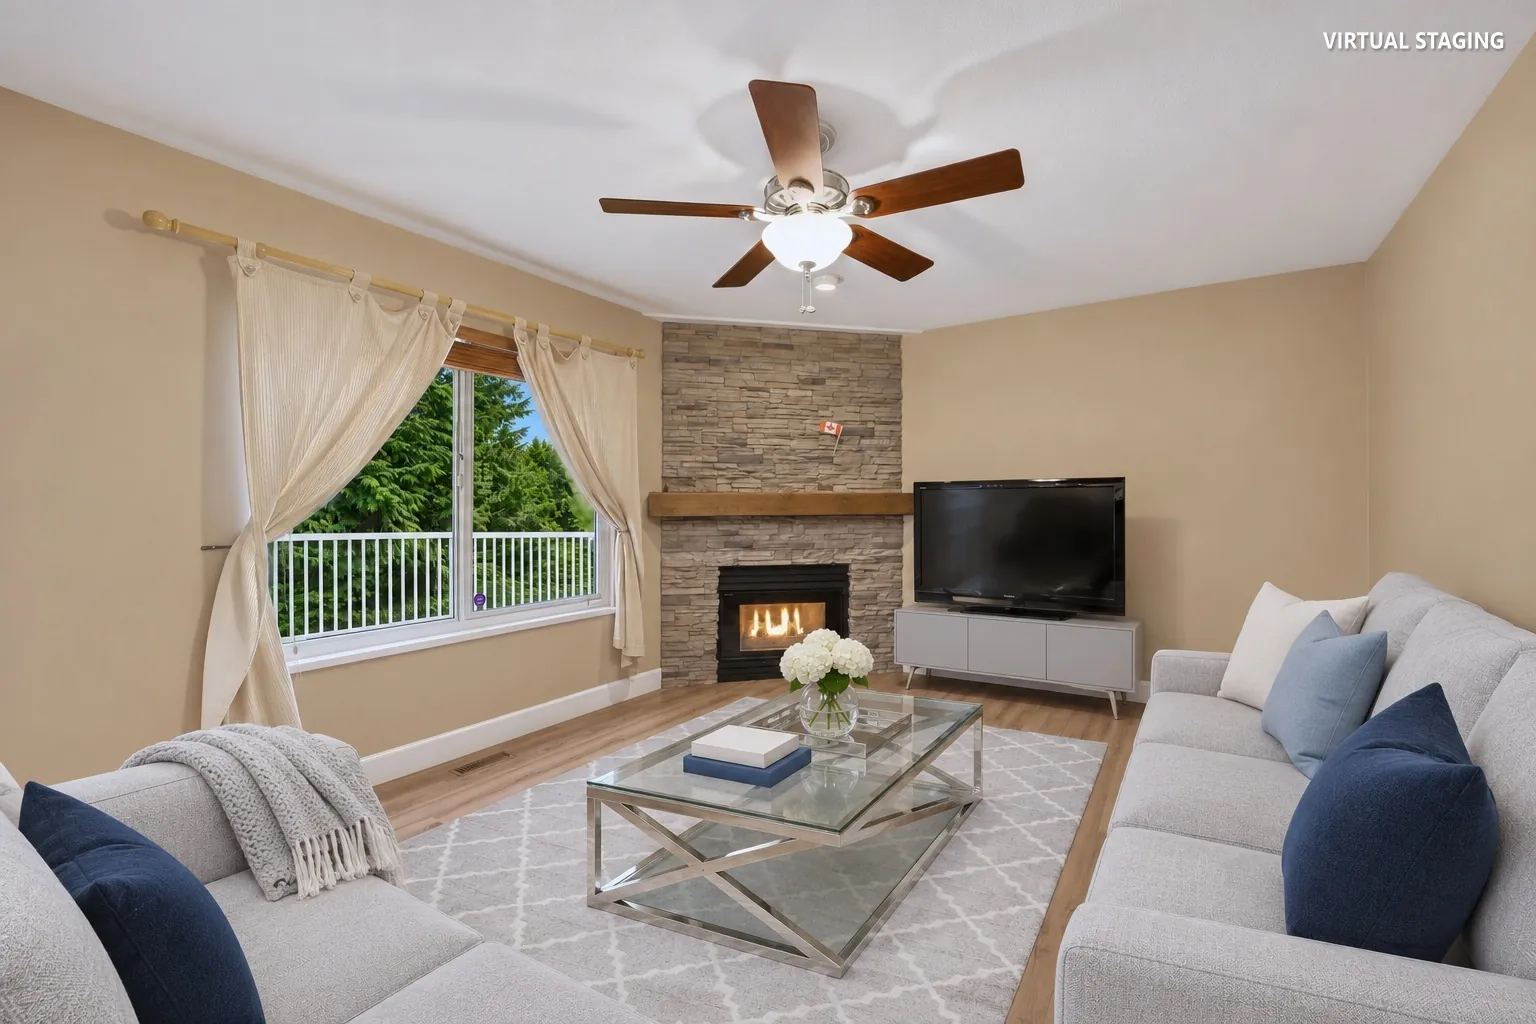
Edited photograph · virtually staged The family room virtually staged: grey sofas around a glass coffee table, a corner fireplace with a stone surround, a television, a ceiling fan
The family room, 16′7″ by 12′2″ on our plan, with a stone fireplace. Virtually staged: the sofas, coffee table, rug and print were added digitally in place of the owner’s furniture, and do not convey.
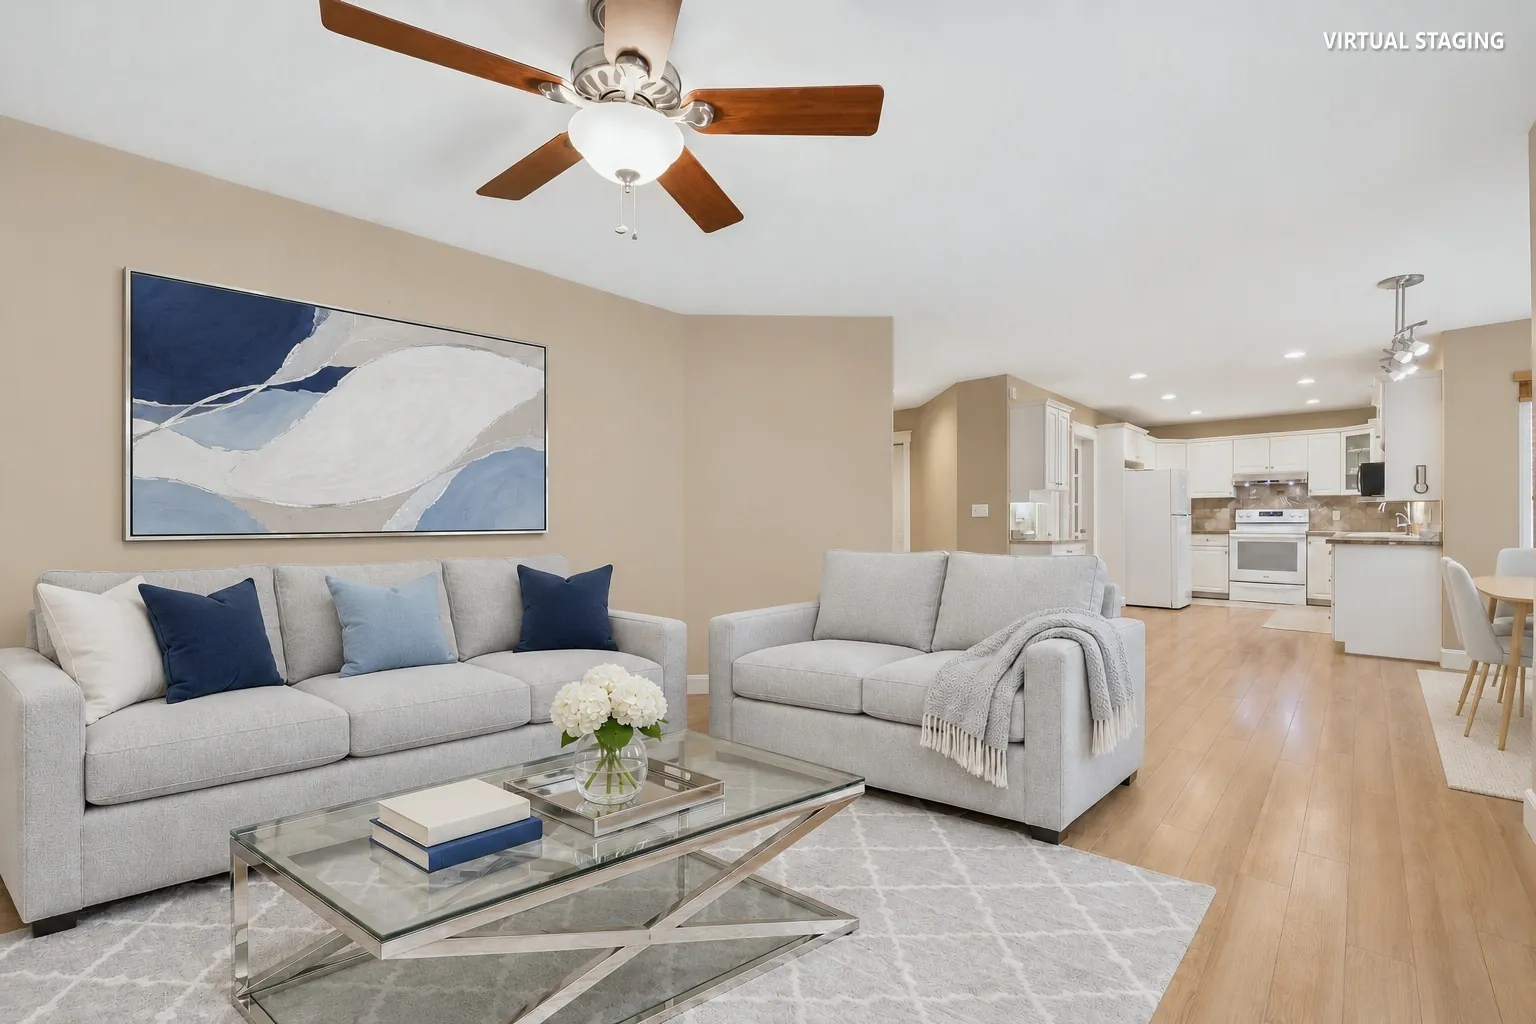
Edited photograph · virtually staged The family room toward the kitchen, virtually staged: a grey sofa and loveseat, a glass coffee table, the kitchen and breakfast nook beyond
Toward the kitchen. Virtually staged: the sofas, coffee table, rug and print were added digitally in place of the owner’s furniture, and do not convey.
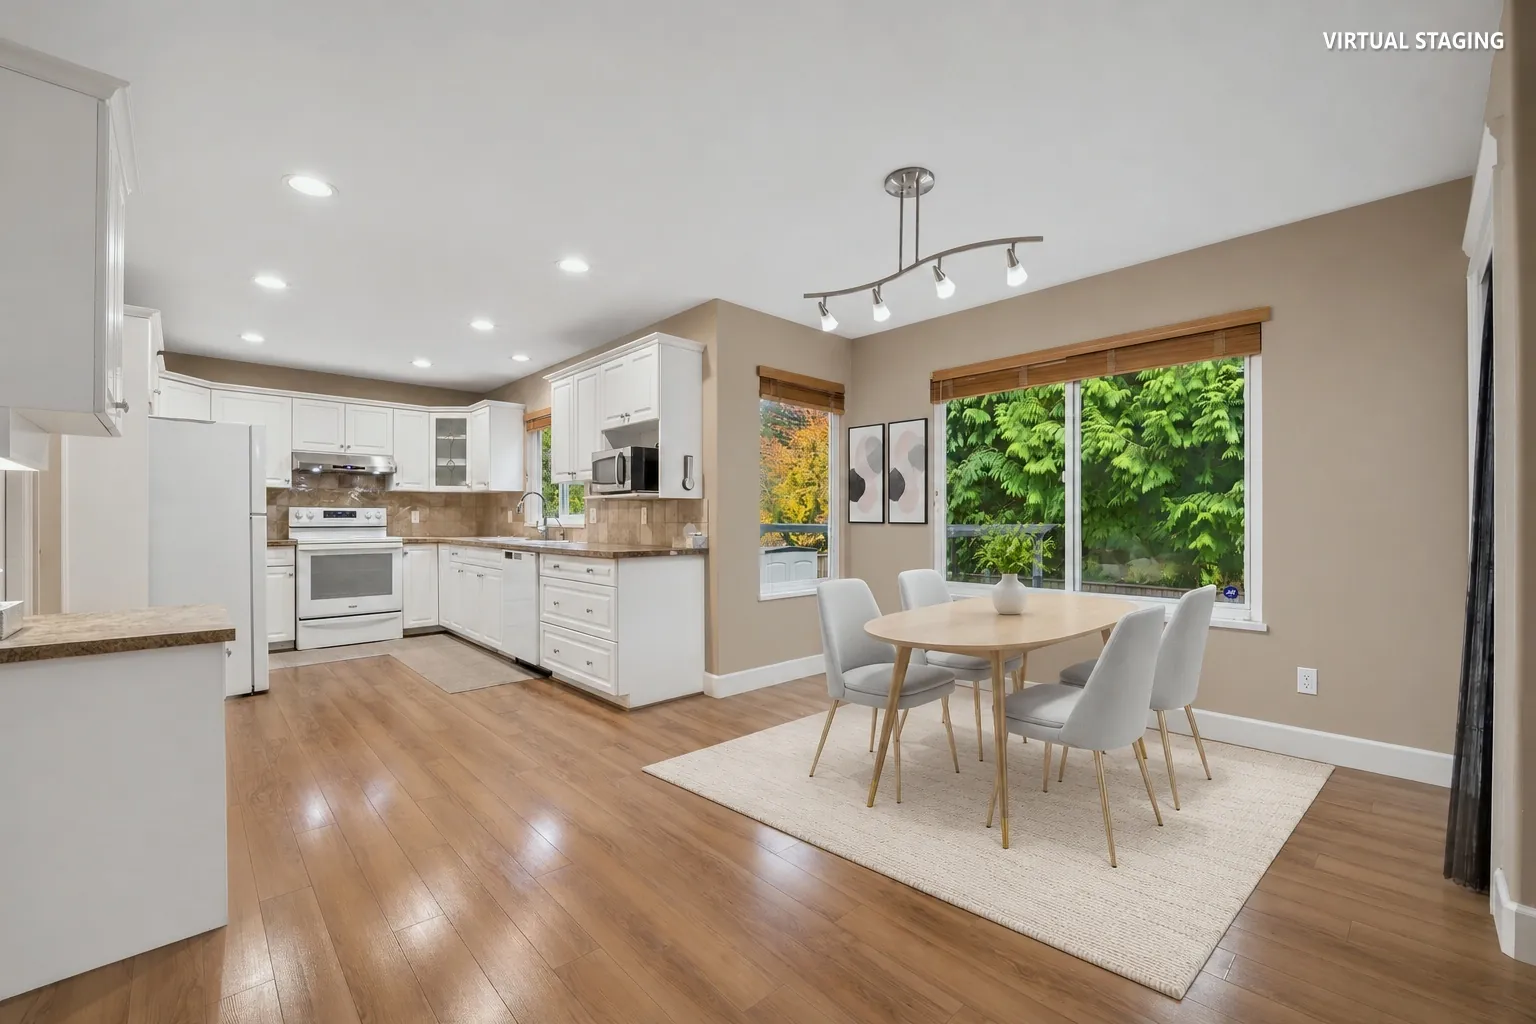
Edited photograph · virtually staged The breakfast nook virtually staged: a pale wood table and grey chairs on a rug under a track light, the kitchen beyond, a window and a door to the deck
The breakfast nook, 10′3″ by 13′11″ on our plan, beside the kitchen. Virtually staged: the table, chairs, rug and prints were added digitally in place of the owner’s furniture, and do not convey.
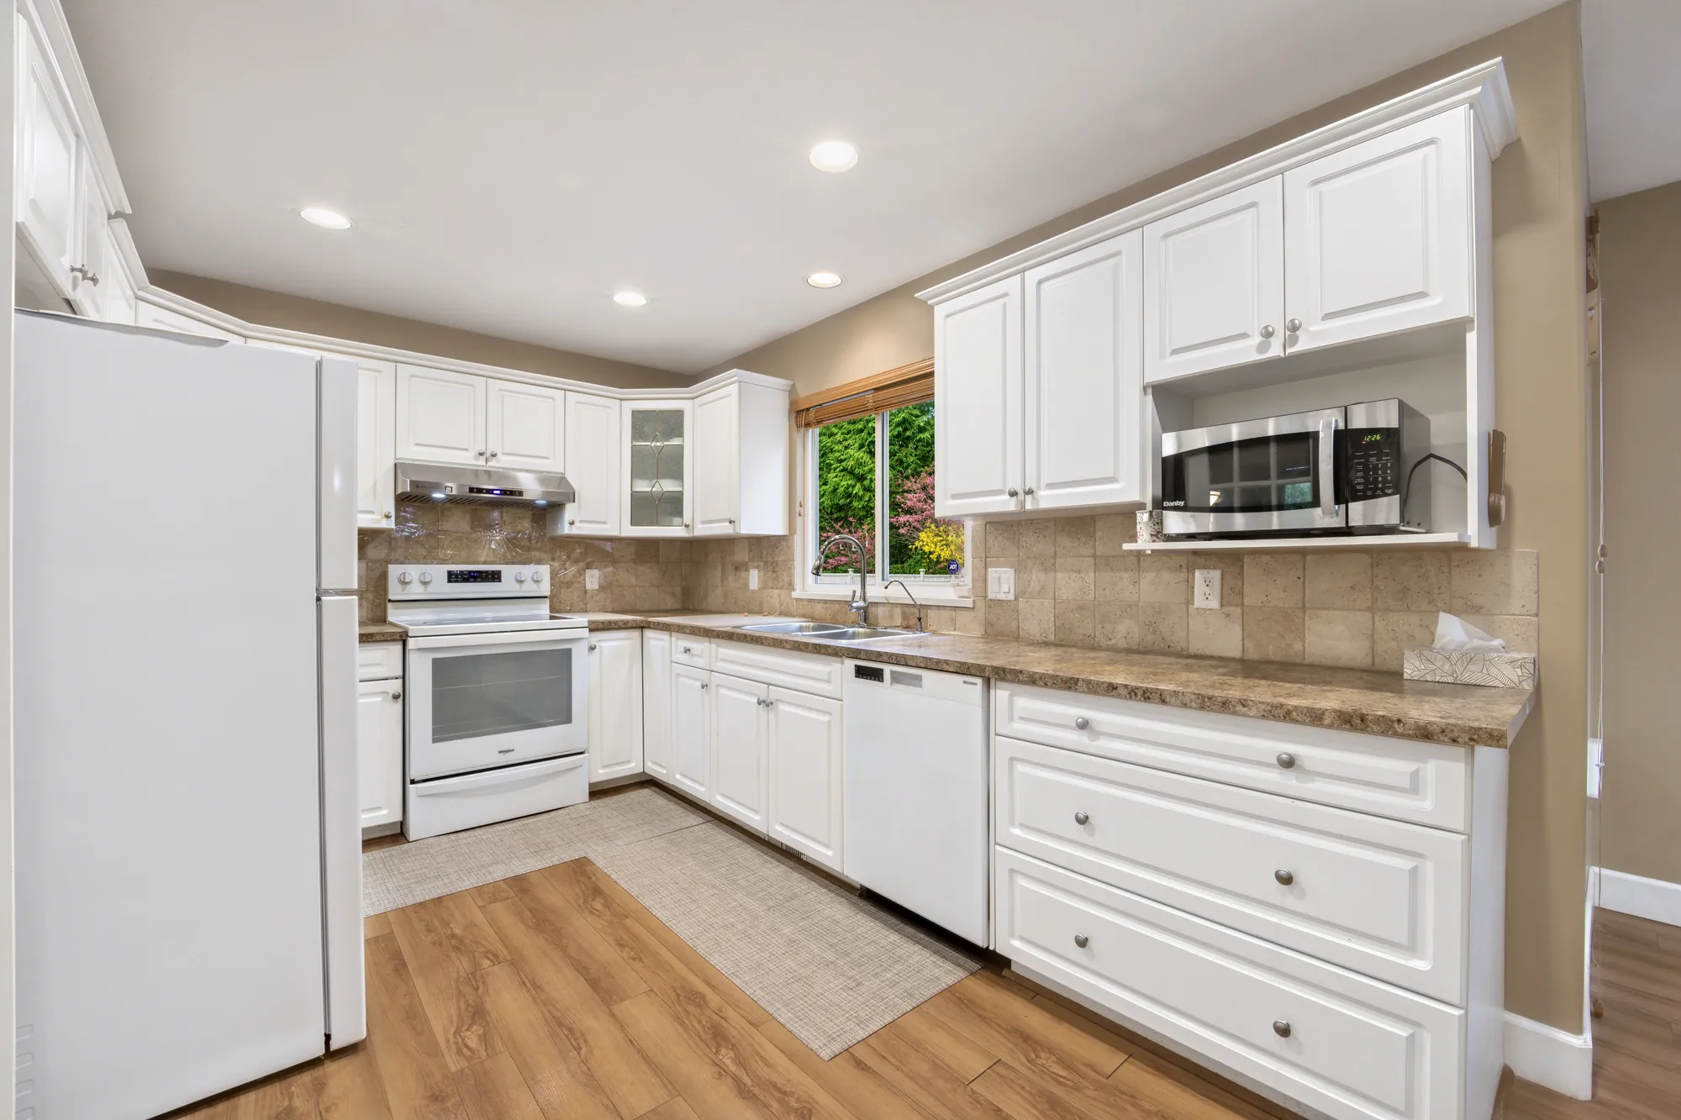
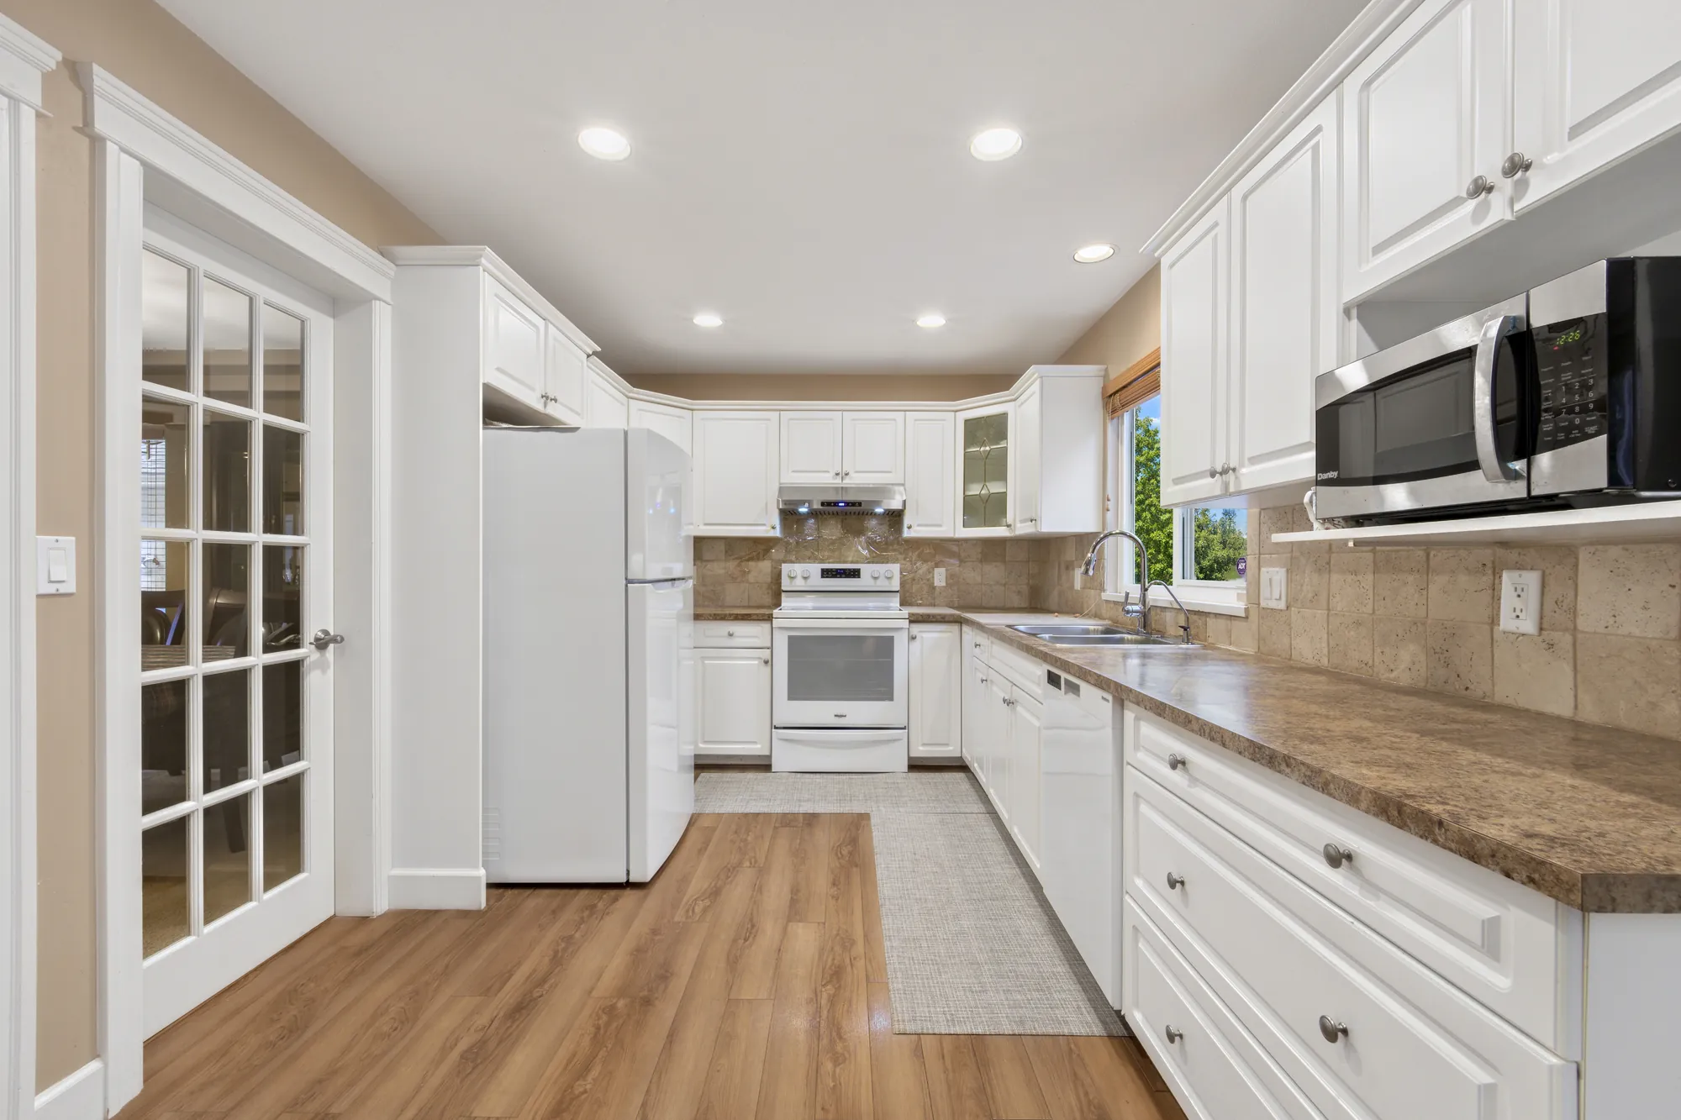
The kitchen: white cabinets, granite-look counters and a tiled backsplash, a white fridge, range and dishwasher, a stainless microwave, a window over the sink
The kitchen, 13′3″ by 9′7″ on our plan.
The kitchen from the hall: glazed double doors at the left, the white cabinets, the range and the window beyond
The kitchen from the hall.
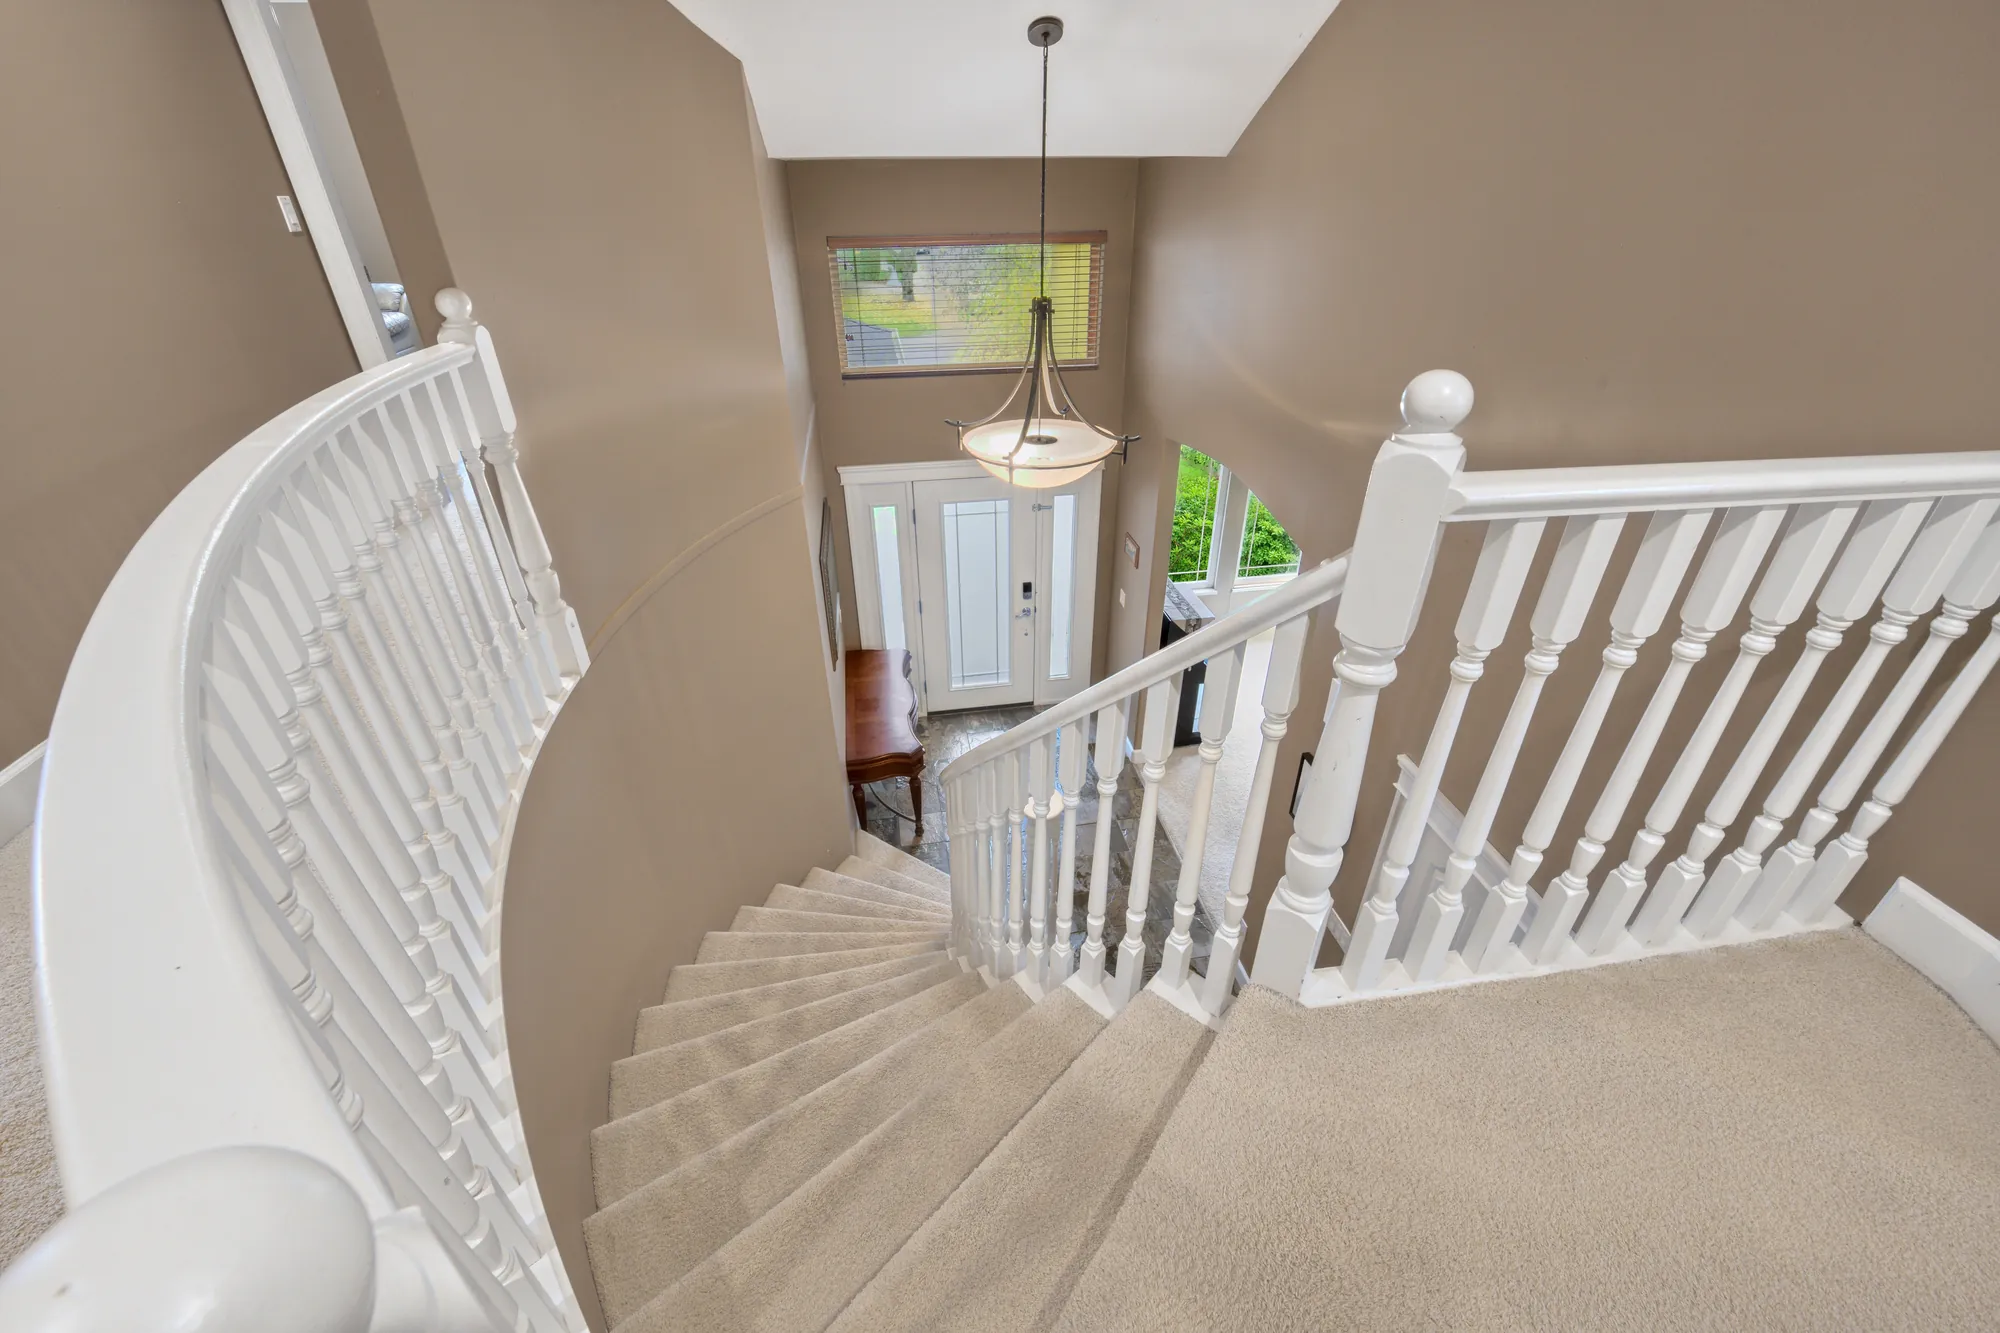
The curved staircase from above: white balusters, the foyer floor below and the front door
The curved stair over the foyer, 6′4″ by 18′9″ on our plan.
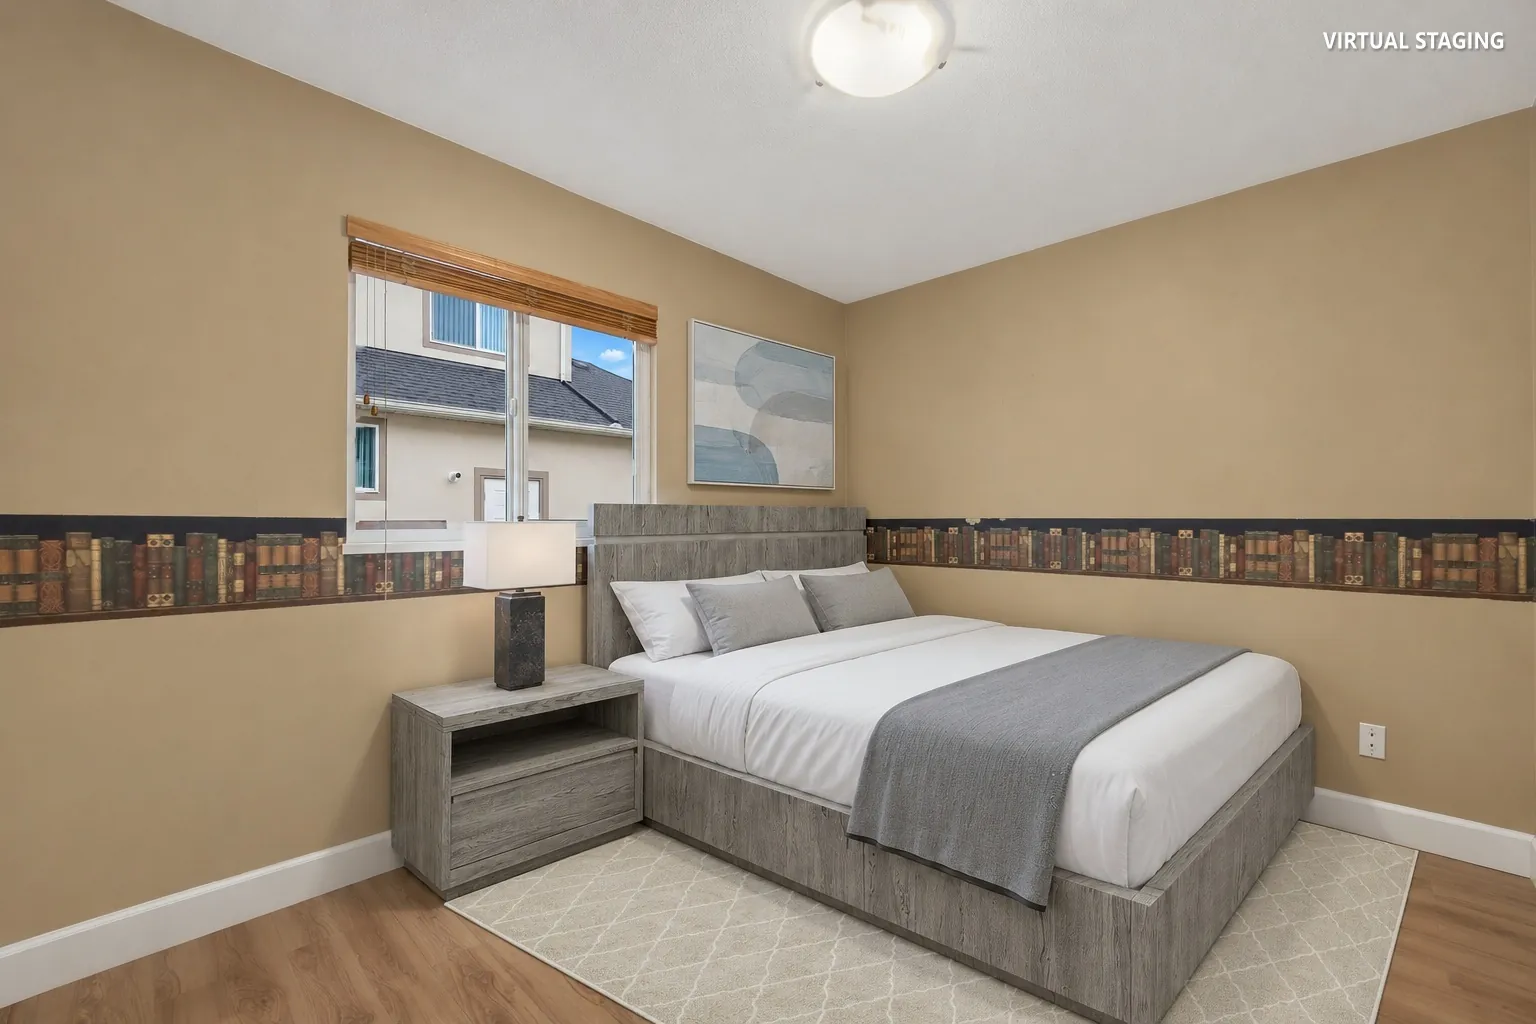
Edited photograph · virtually staged The main-floor bedroom virtually staged: a bed with grey bedding against a wall with a border, a night table and lamp, a window
The main-floor bedroom, 9′1″ by 13′5″ on our plan. Virtually staged: the bed, night table, lamp, rug and print were added digitally in place of the owner’s furniture, and do not convey.
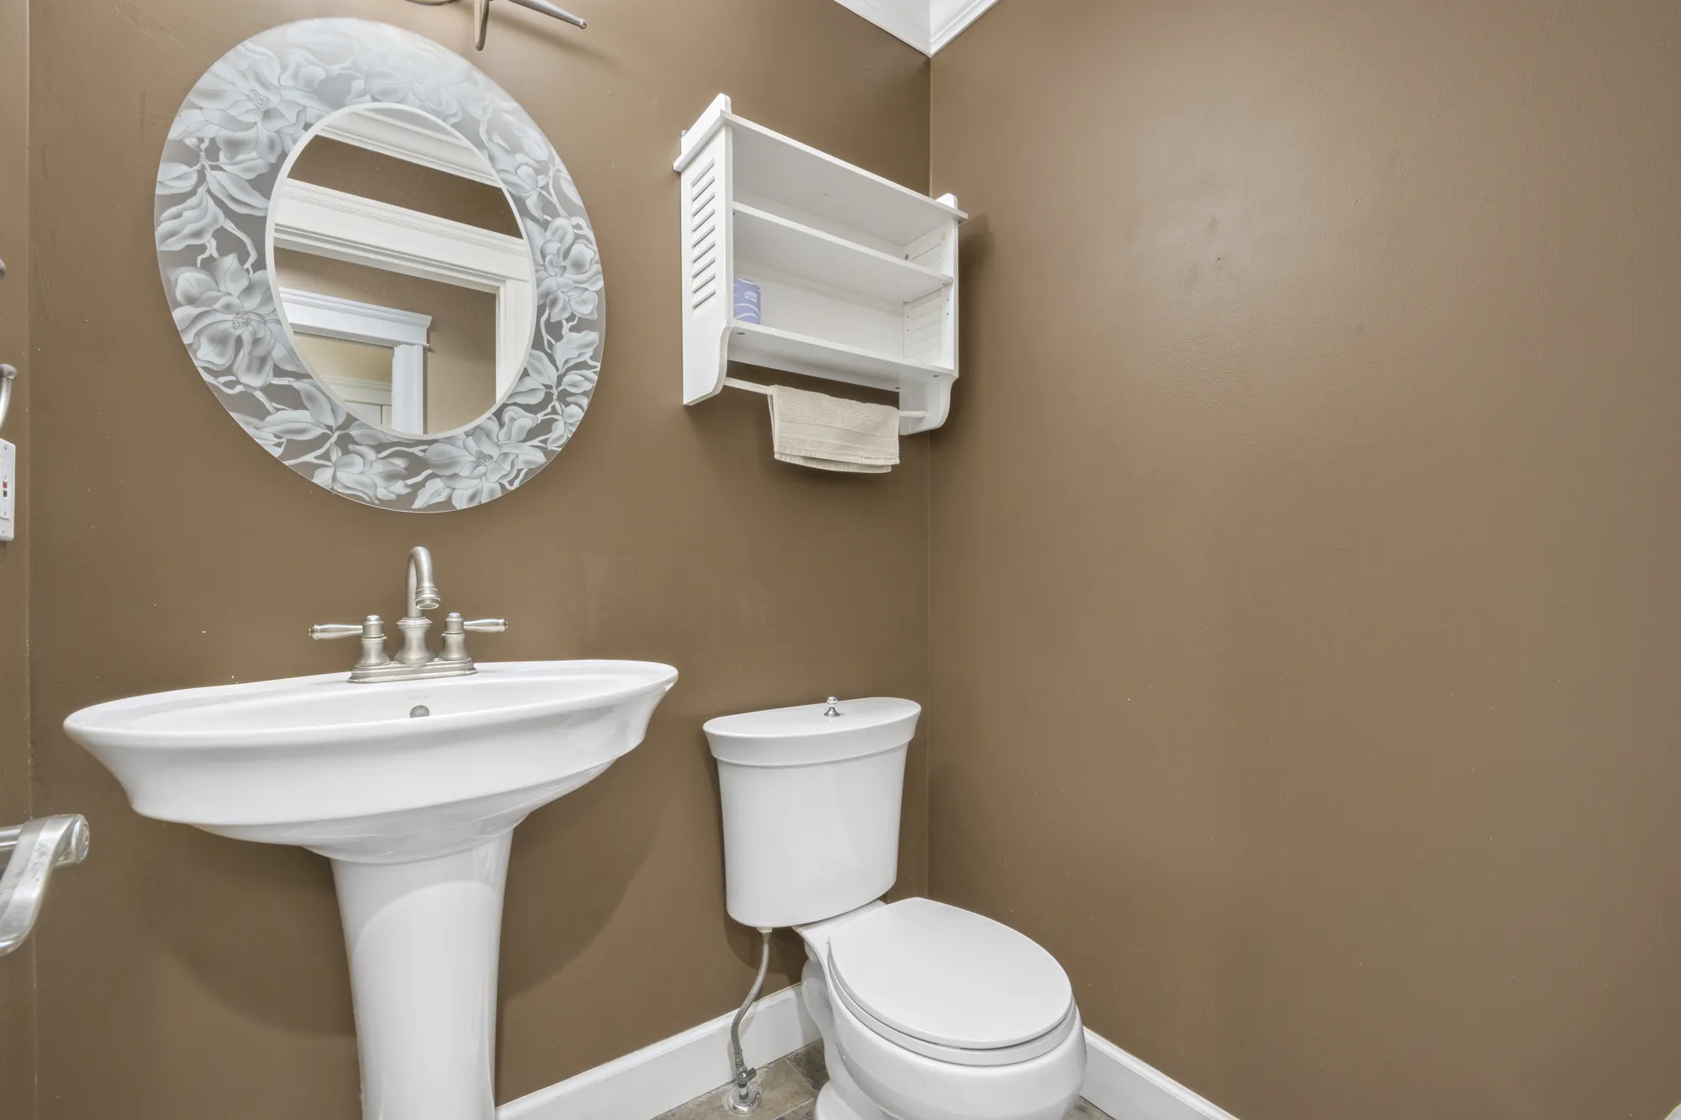
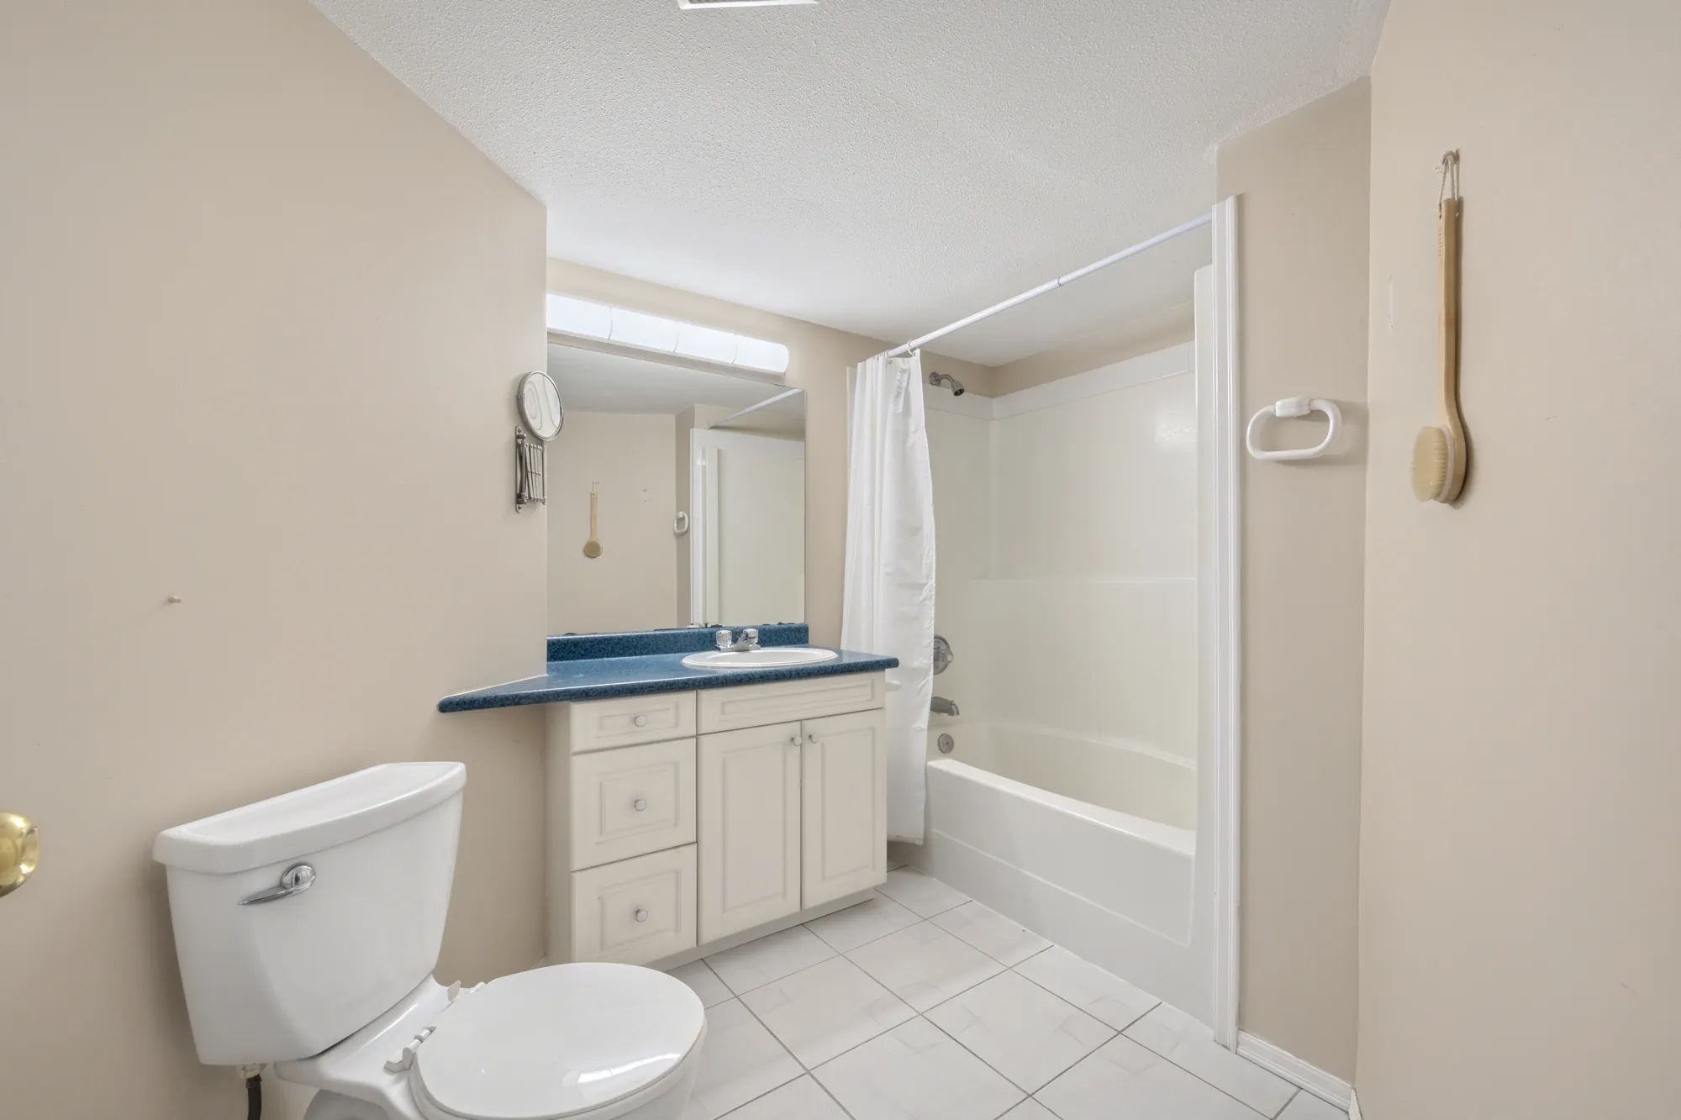
The powder room: a pedestal sink, a toilet, a round framed mirror and a wall shelf
The powder room on the main floor.
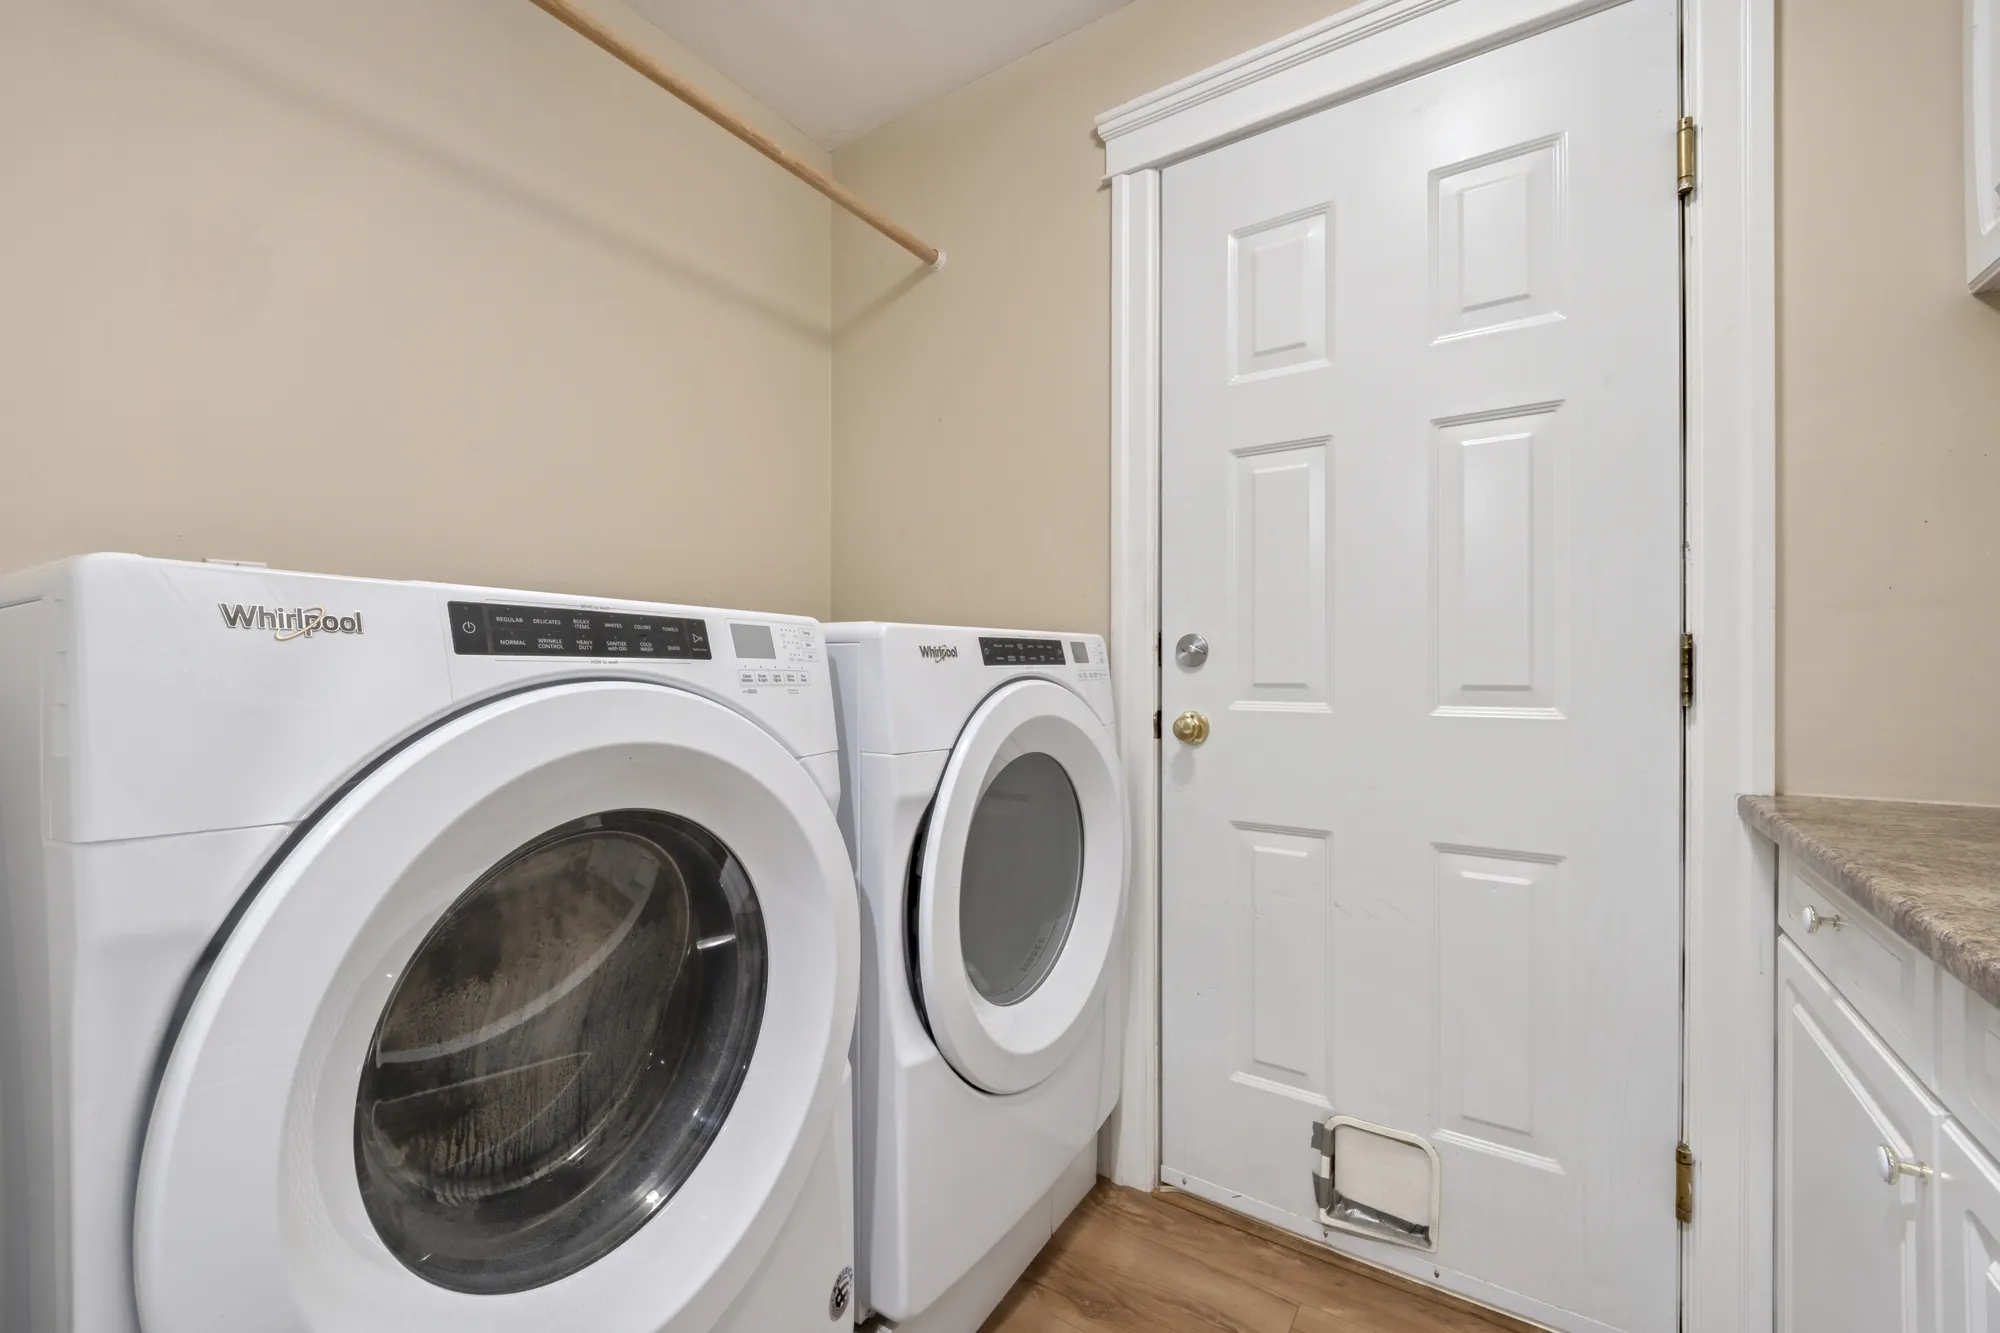
The laundry room: a front-loading washer and dryer, a cabinet, a door to the garage
The laundry room, 8′0″ by 5′0″ on our plan, by the garage door.

Upstairs

The primary bedroom and three more bedrooms

7 photographs

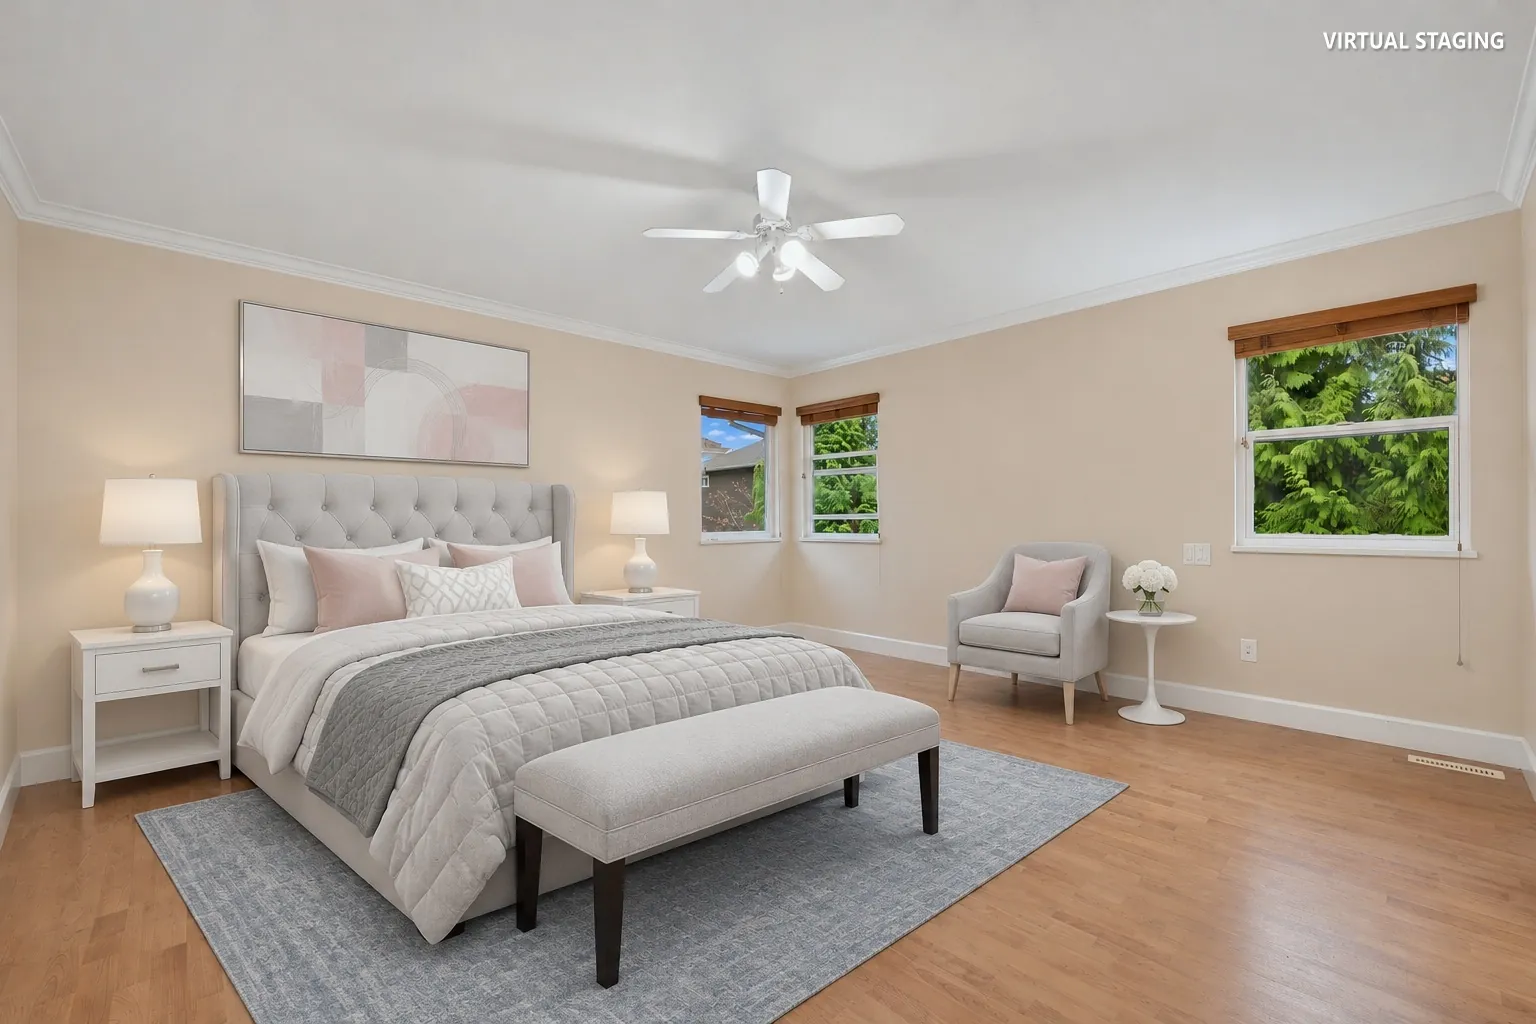
The four bedrooms upstairs are shown virtually staged, and the walk-in closet with its contents removed in the edit; the ensuite and the bathroom are shown as photographed.

Edited photograph · virtually staged The primary bedroom virtually staged: a bed with a tufted headboard and pink and grey bedding, night tables and lamps, a bench, an armchair, windows on two walls
The primary bedroom, 14′7″ by 15′5″ on our plan. Virtually staged: the bed, night tables, lamps, bench, armchair, rug and print were added digitally in place of the owner’s furniture, and do not convey.
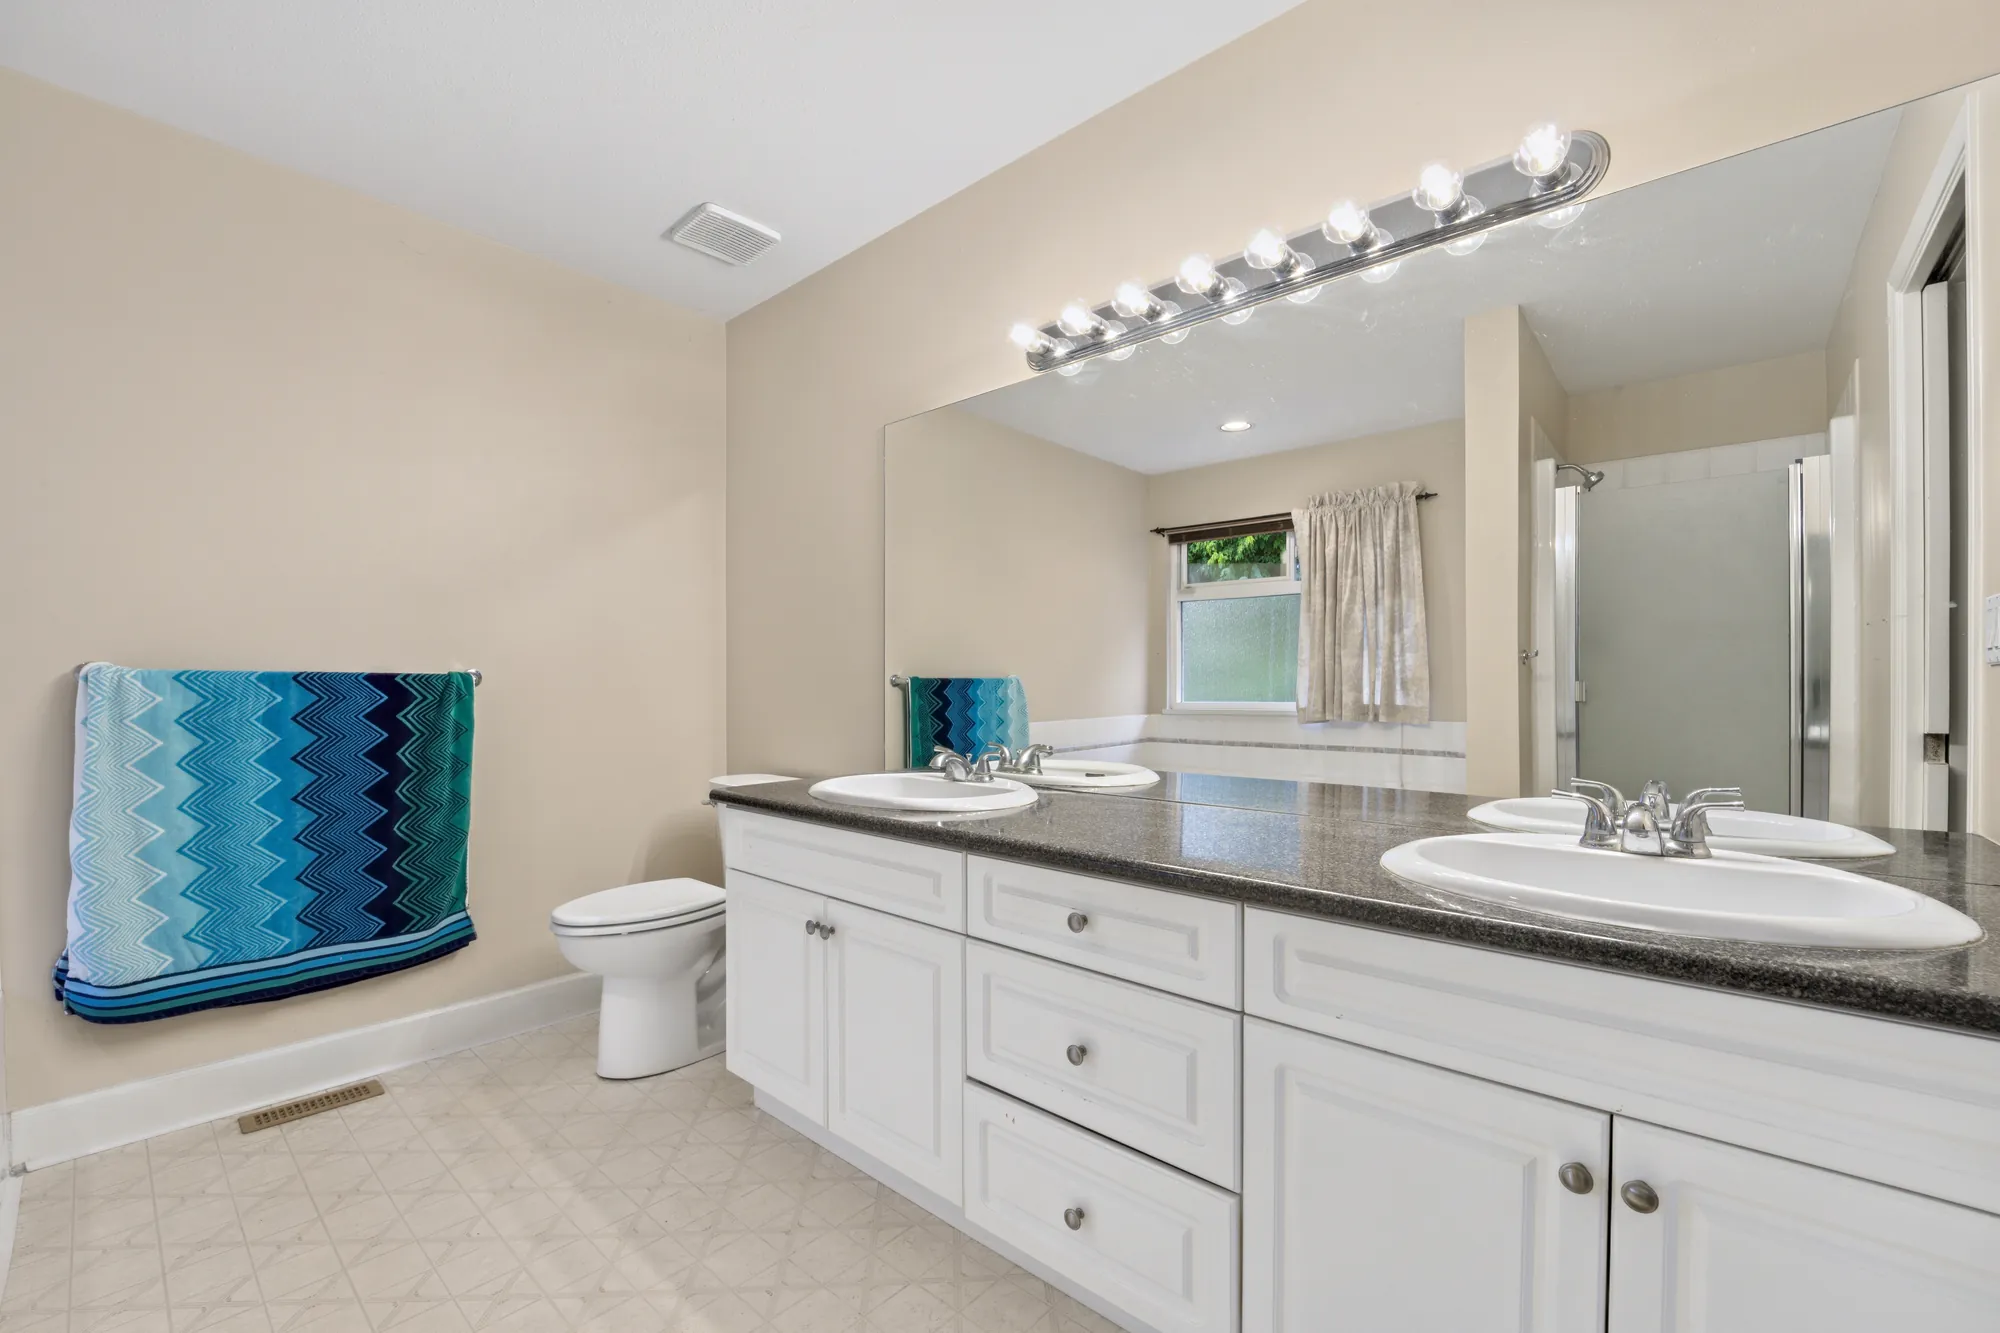
The ensuite: a long white vanity with two sinks and a dark counter, a wide mirror with a light bar, a toilet, a shower beyond
The ensuite, 10′5″ by 9′10″ on our plan, with two sinks, a soaker tub and a shower.
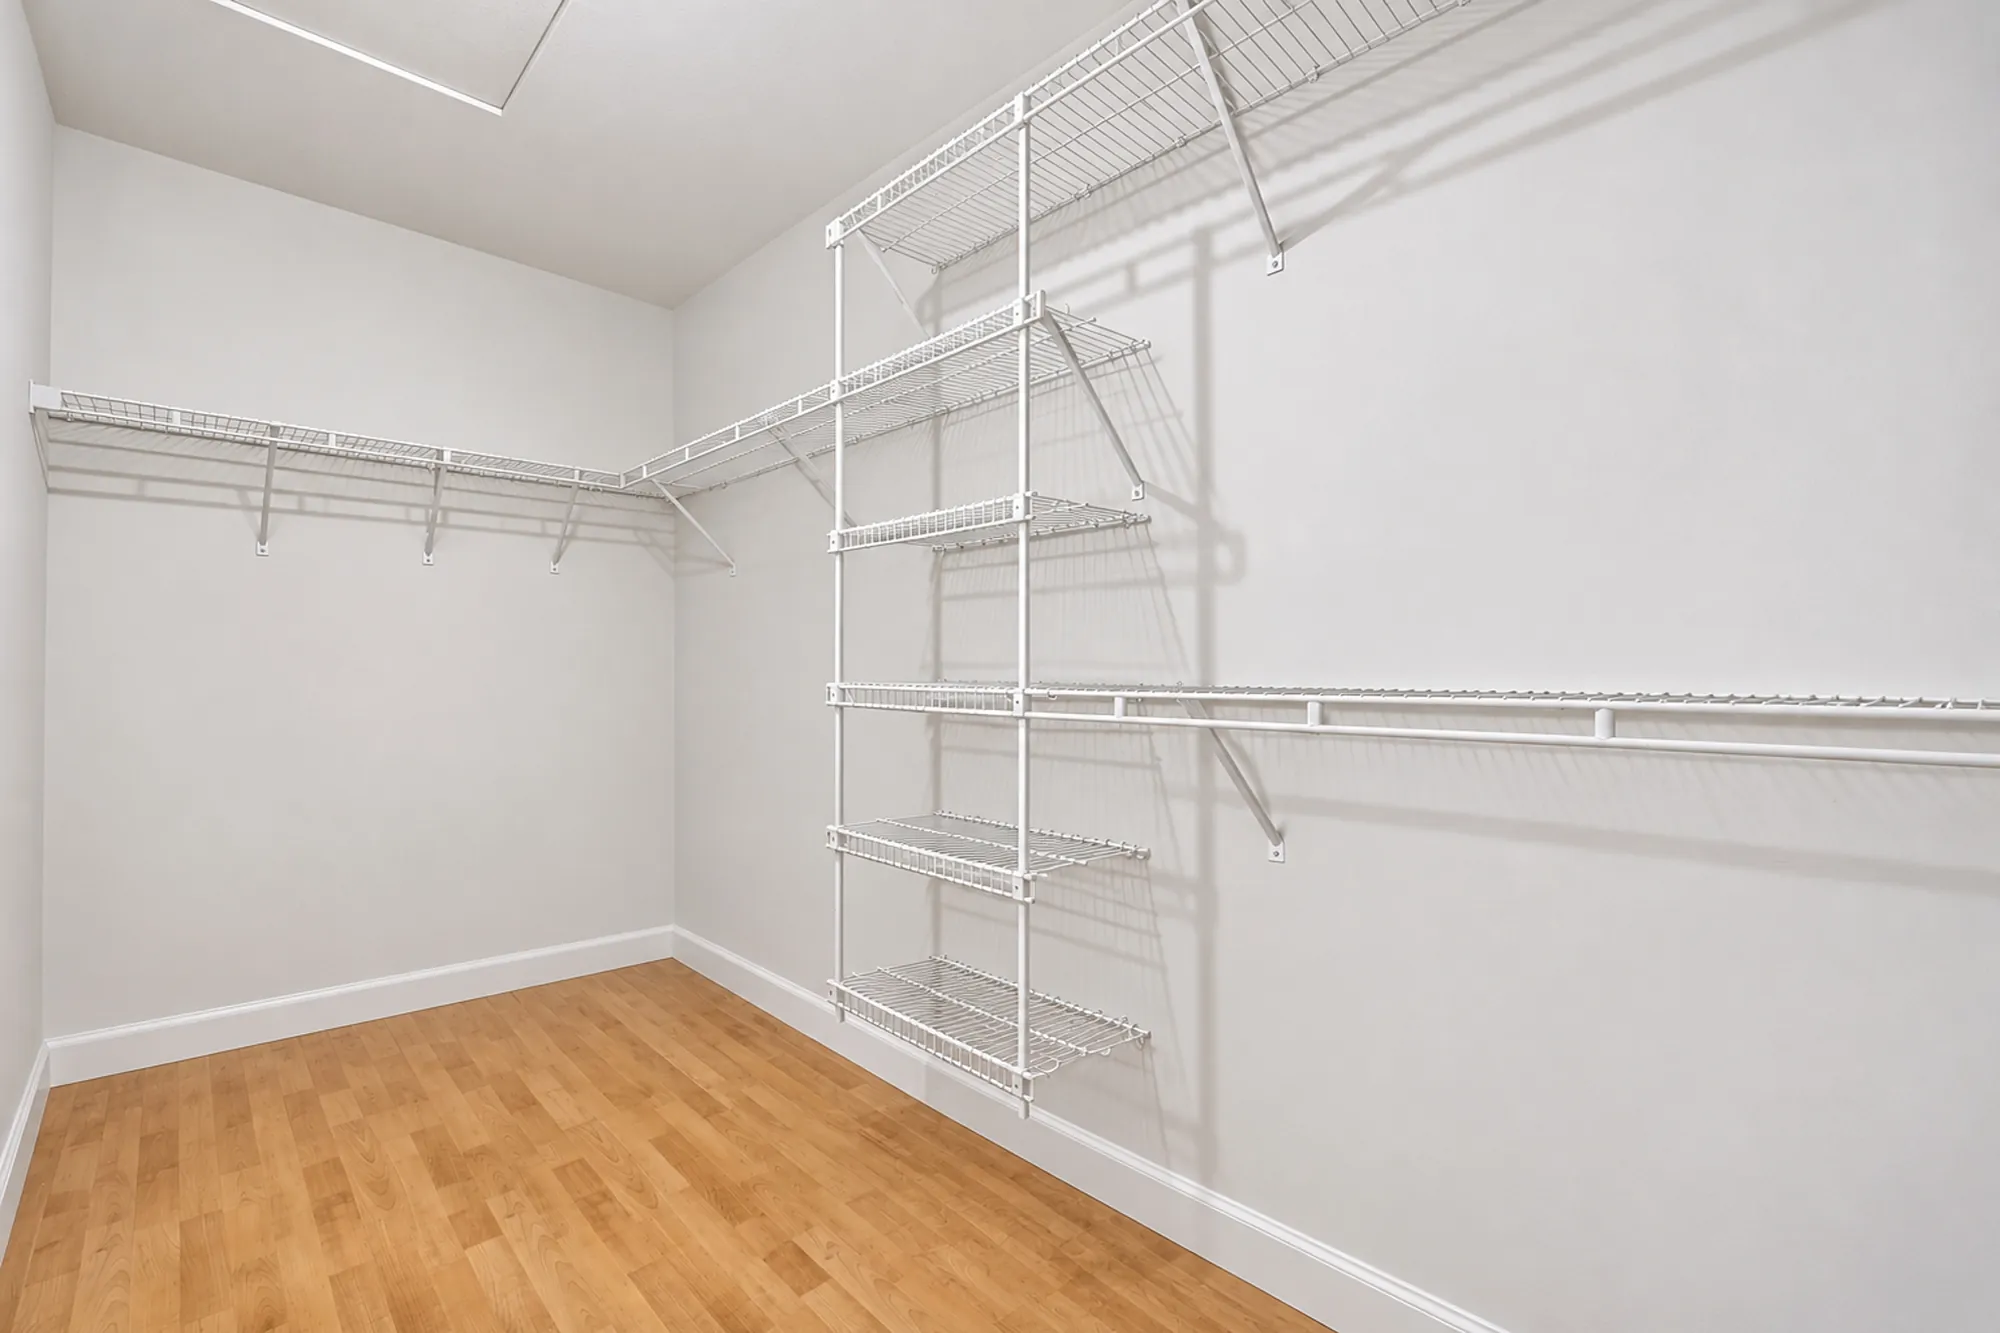
Edited photograph · items removed The walk-in closet, empty: white wire shelving and rails on three walls, wood floors
The walk-in closet, 12′5″ by 5′3″ on our plan. Clothes and boxes were removed in the edit; the shelving, walls and floor are as photographed.
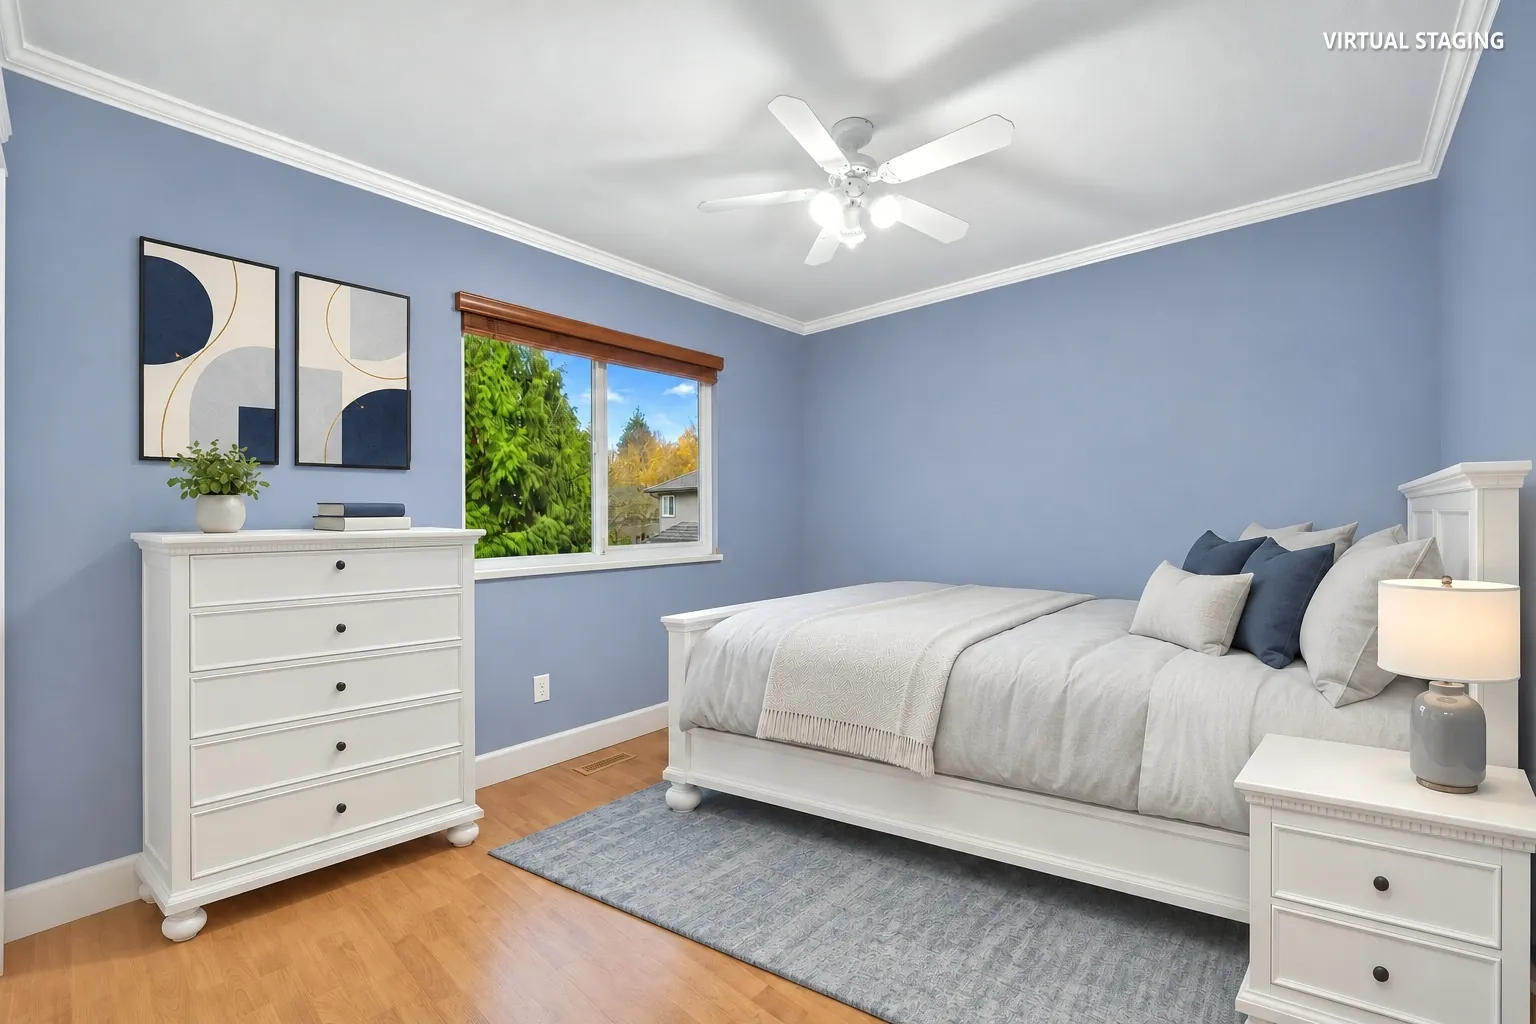
Edited photograph · virtually staged A bedroom with blue walls virtually staged: a white bed and dresser, night tables and a lamp, abstract prints, a window onto trees
A bedroom, 14′2″ by 9′10″ on our plan. Virtually staged: the bed, dresser, night tables, lamp, rug and prints were added digitally in place of the owner’s furniture, and do not convey.
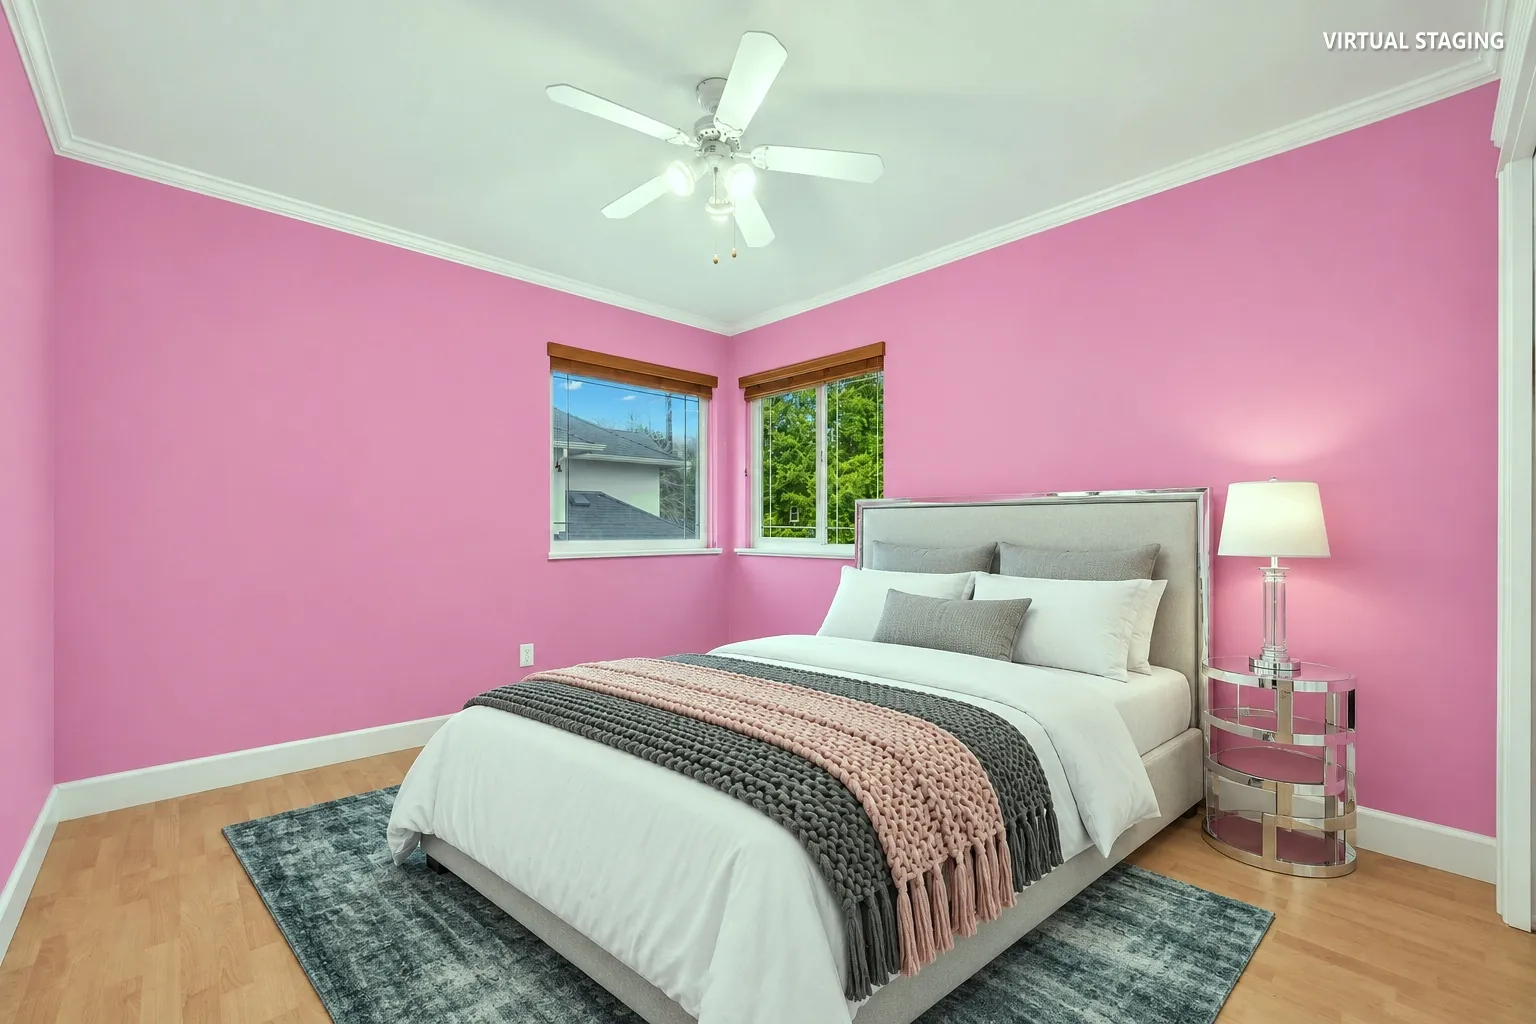
Edited photograph · virtually staged A bedroom with pink walls virtually staged: a bed with a striped throw, night tables and lamps, windows on two walls
A bedroom, 14′0″ by 10′4″ on our plan, with windows on two walls. Virtually staged: the bed, night tables, lamps and rug were added digitally in place of the owner’s furniture, and do not convey.
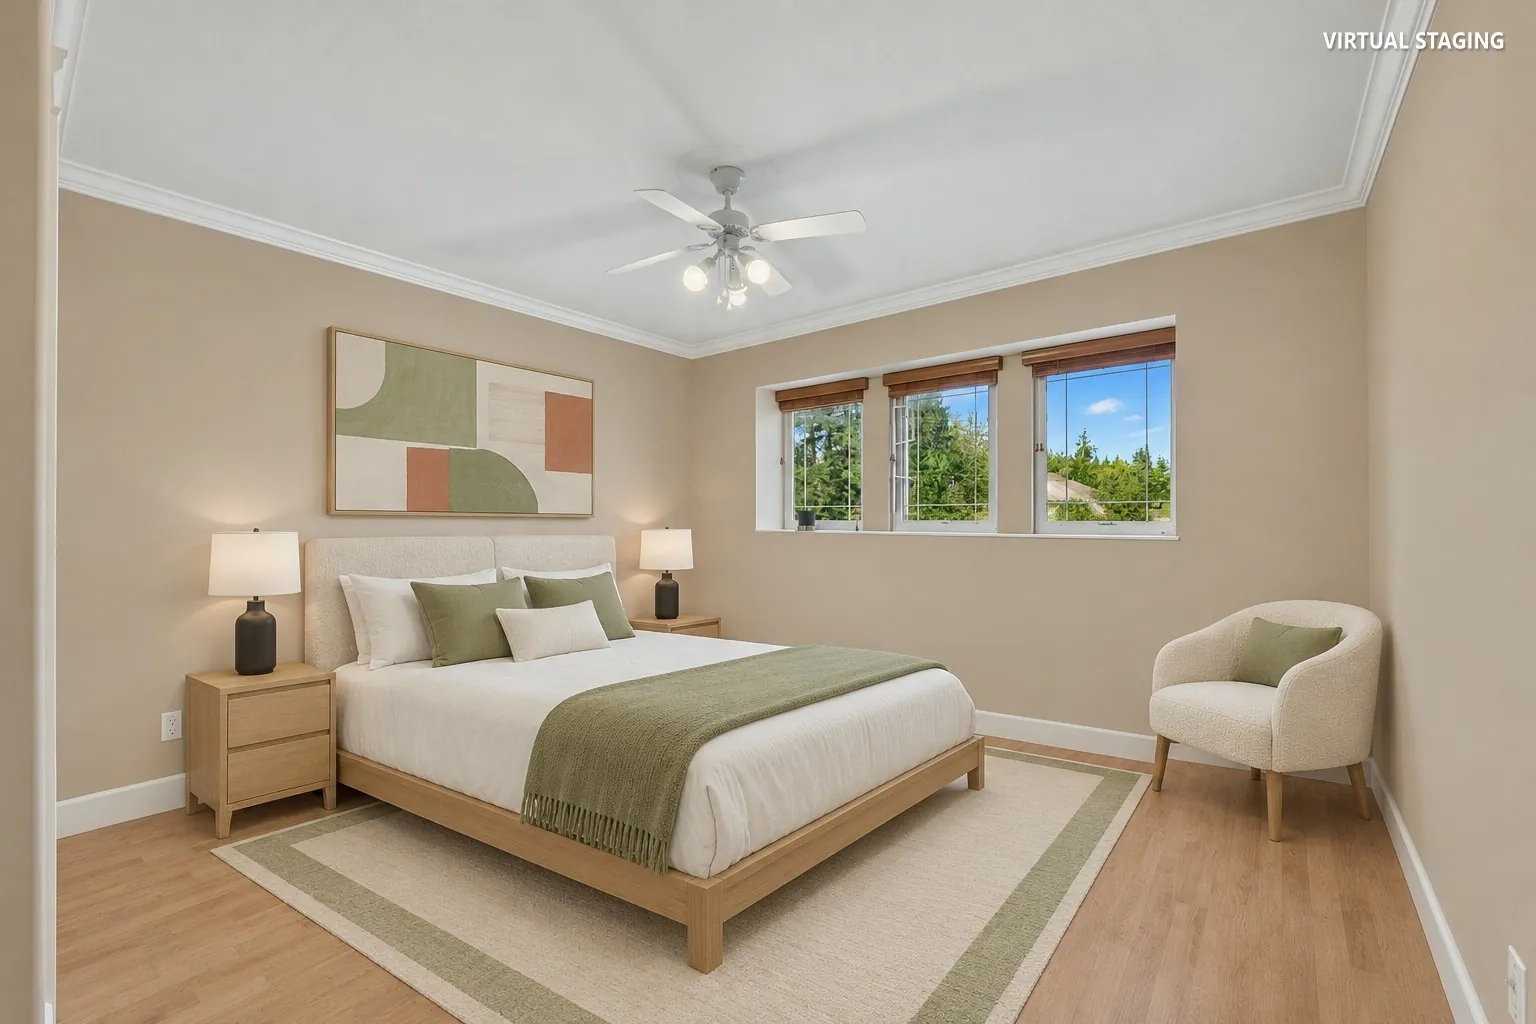
Edited photograph · virtually staged A bedroom virtually staged: a wood bed with sage bedding, night tables and lamps, an armchair, a print, three windows onto the trees
A bedroom, 12′5″ by 13′7″ on our plan, with three windows. Virtually staged: the bed, night tables, lamps, armchair, rug and print were added digitally in place of the owner’s furniture, and do not convey.
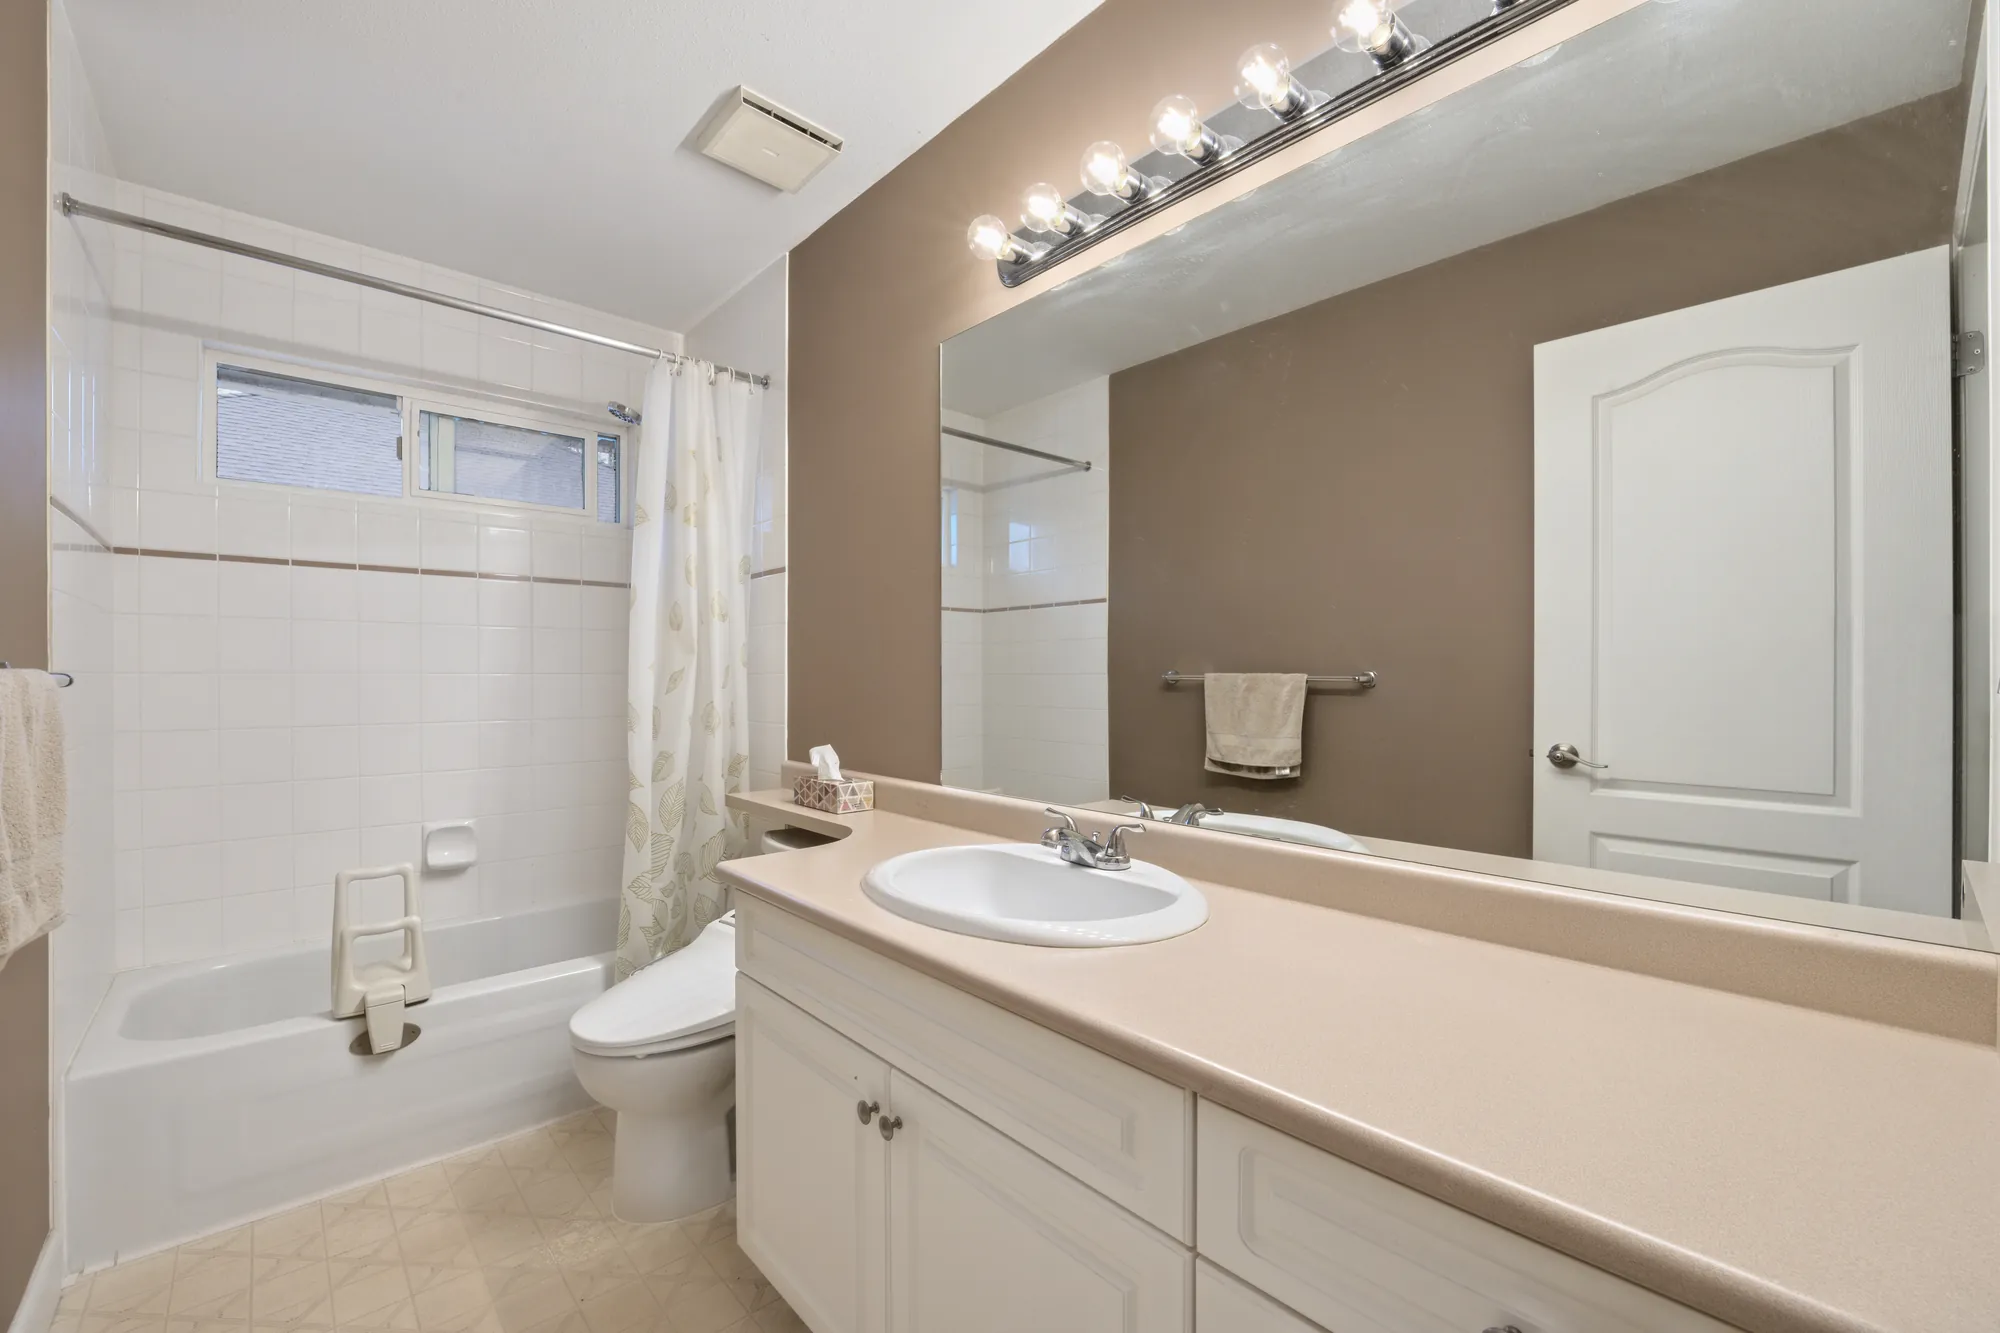
The upstairs bathroom: a tub with a curtain, a cream vanity, a toilet, a wide mirror with a light bar
The upstairs bathroom, 10′8″ by 4′10″ on our plan.

Lower floor

A kitchen, living and dining rooms, a bedroom and a separate entrance

9 photographs

The listing records the lower floor as an unauthorized suite. Its living room, dining room, bedroom and the recreation room are shown virtually staged; one view of the recreation room is shown with the boxes and equipment removed in the edit; the kitchen and the bathroom are shown as photographed.

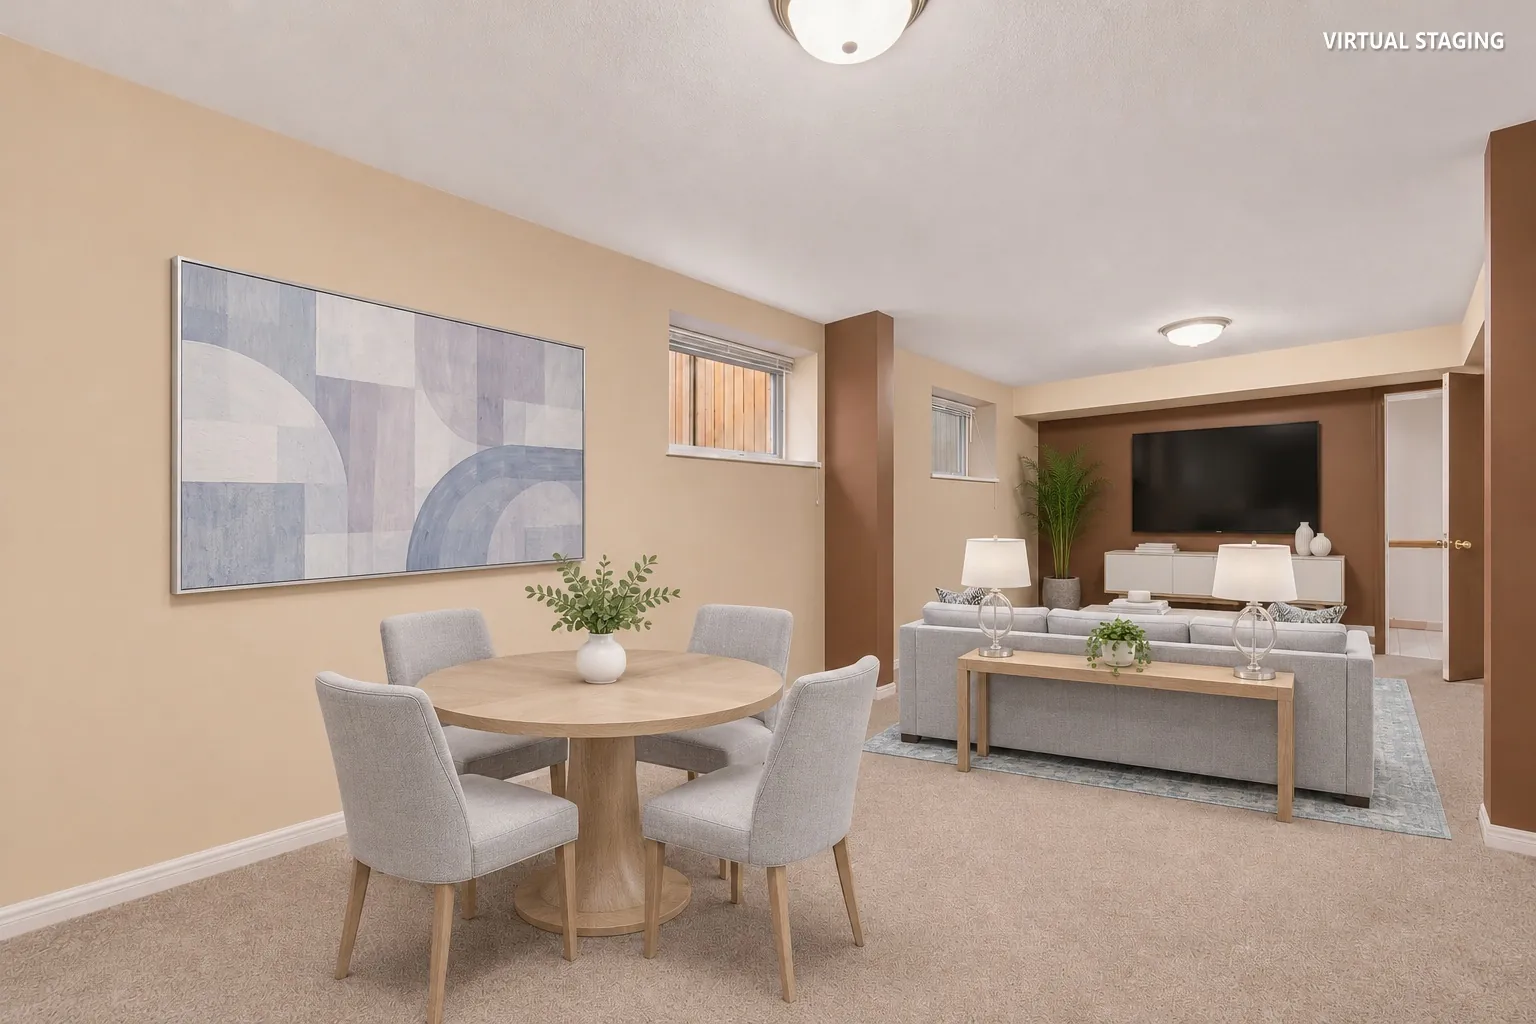
Edited photograph · virtually staged The recreation room virtually staged: a round dining table and chairs in the foreground, a sofa and a television beyond, a print, two small windows
The recreation room, 11′6″ by 25′2″ on our plan. Virtually staged: the table, chairs, sofa, console, television, rug and print were added digitally in place of the owner’s furniture, and do not convey.
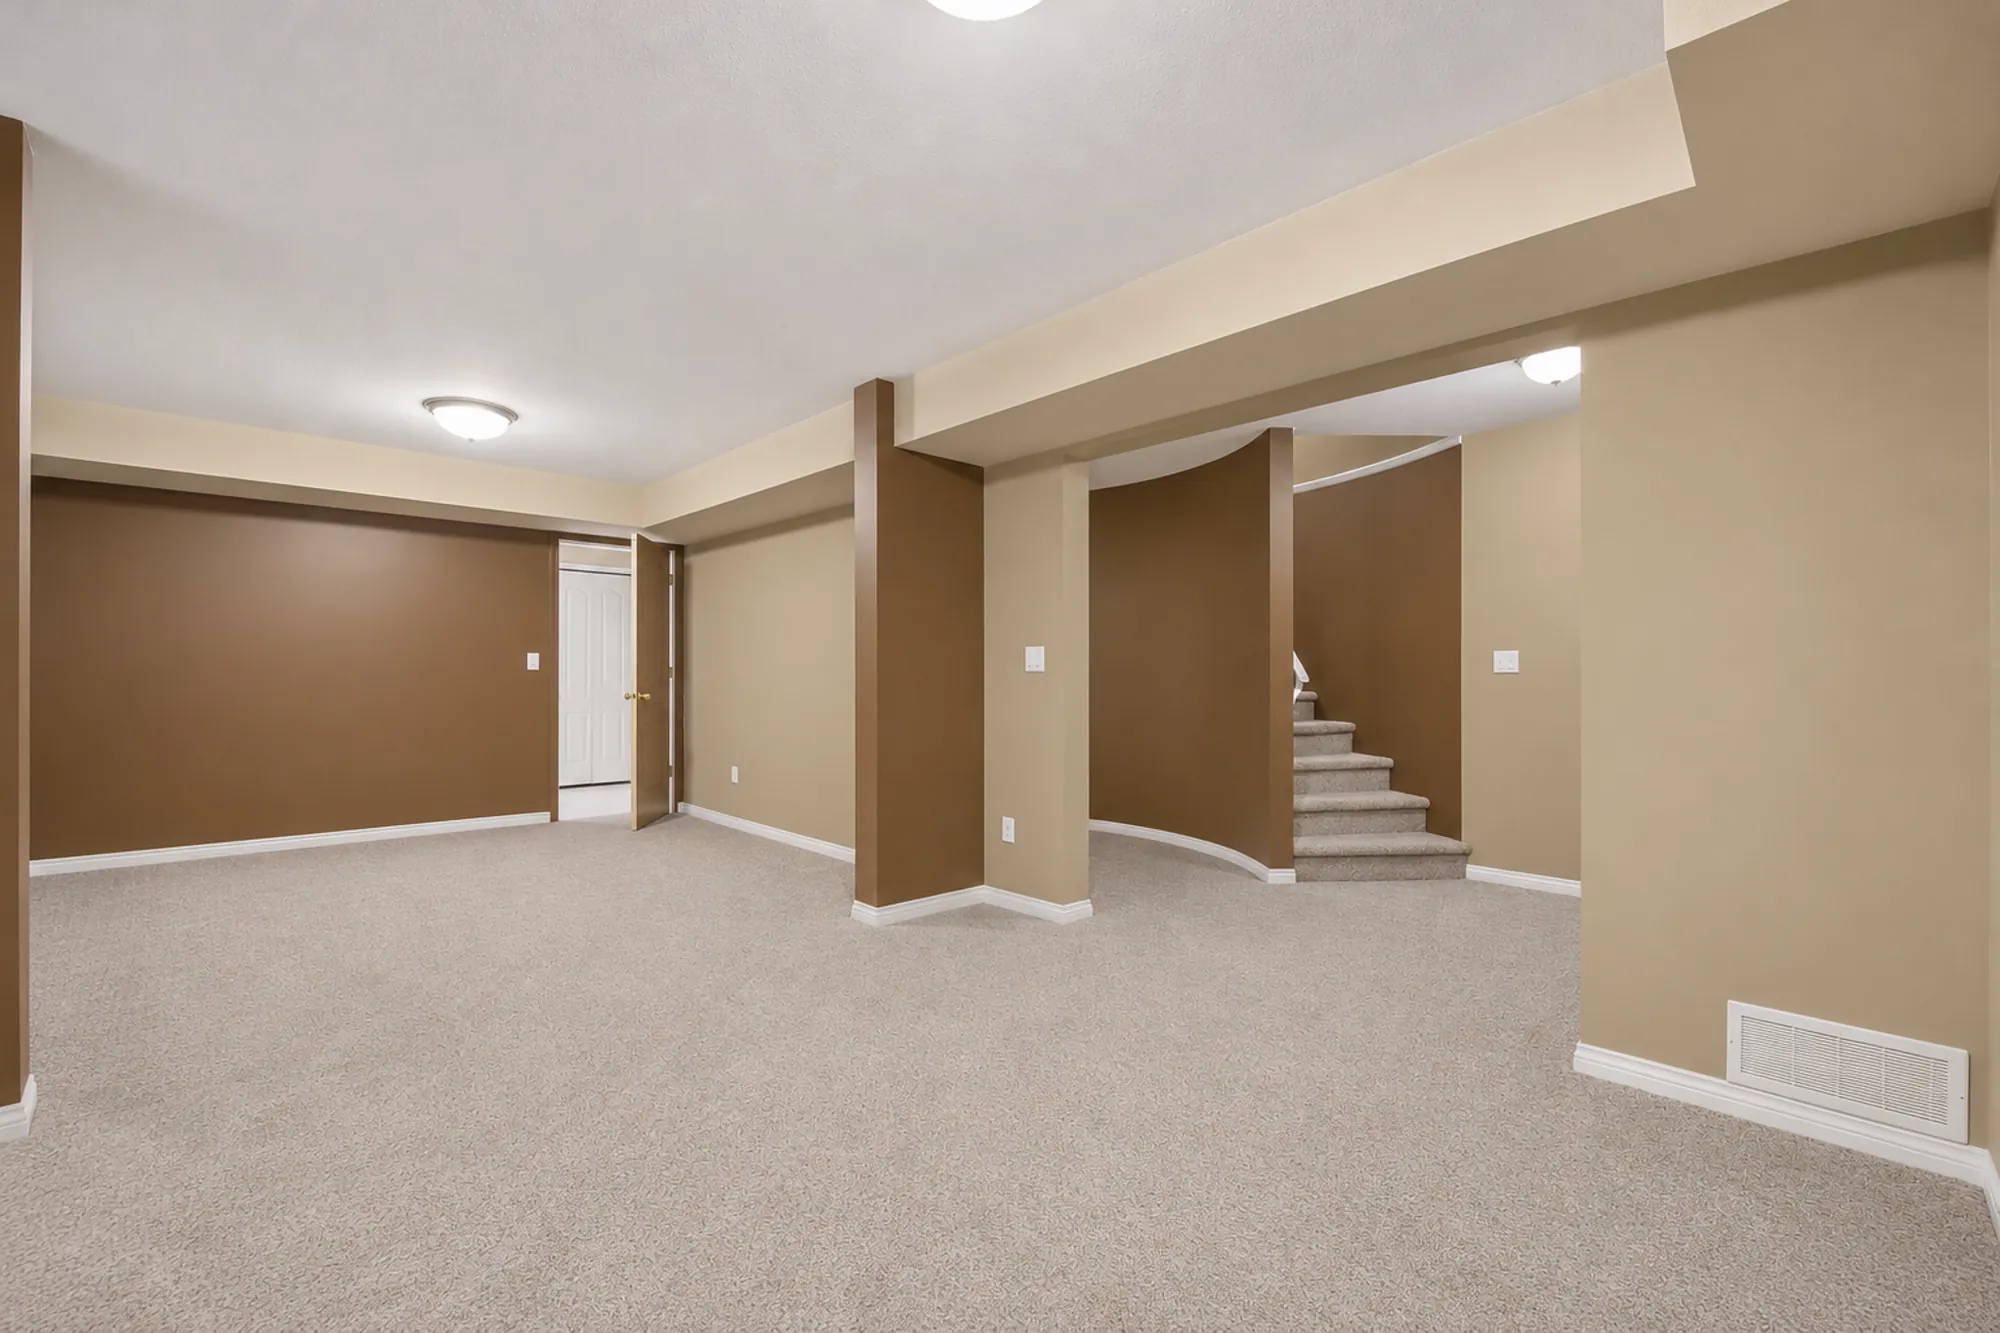
Edited photograph · items removed The recreation room, empty: carpet, brown and beige walls, two posts, the curved stair up at the right
The recreation room toward the stair. Boxes, luggage, a mattress and exercise equipment were removed in the edit; the walls, posts, stair and floor are as photographed.
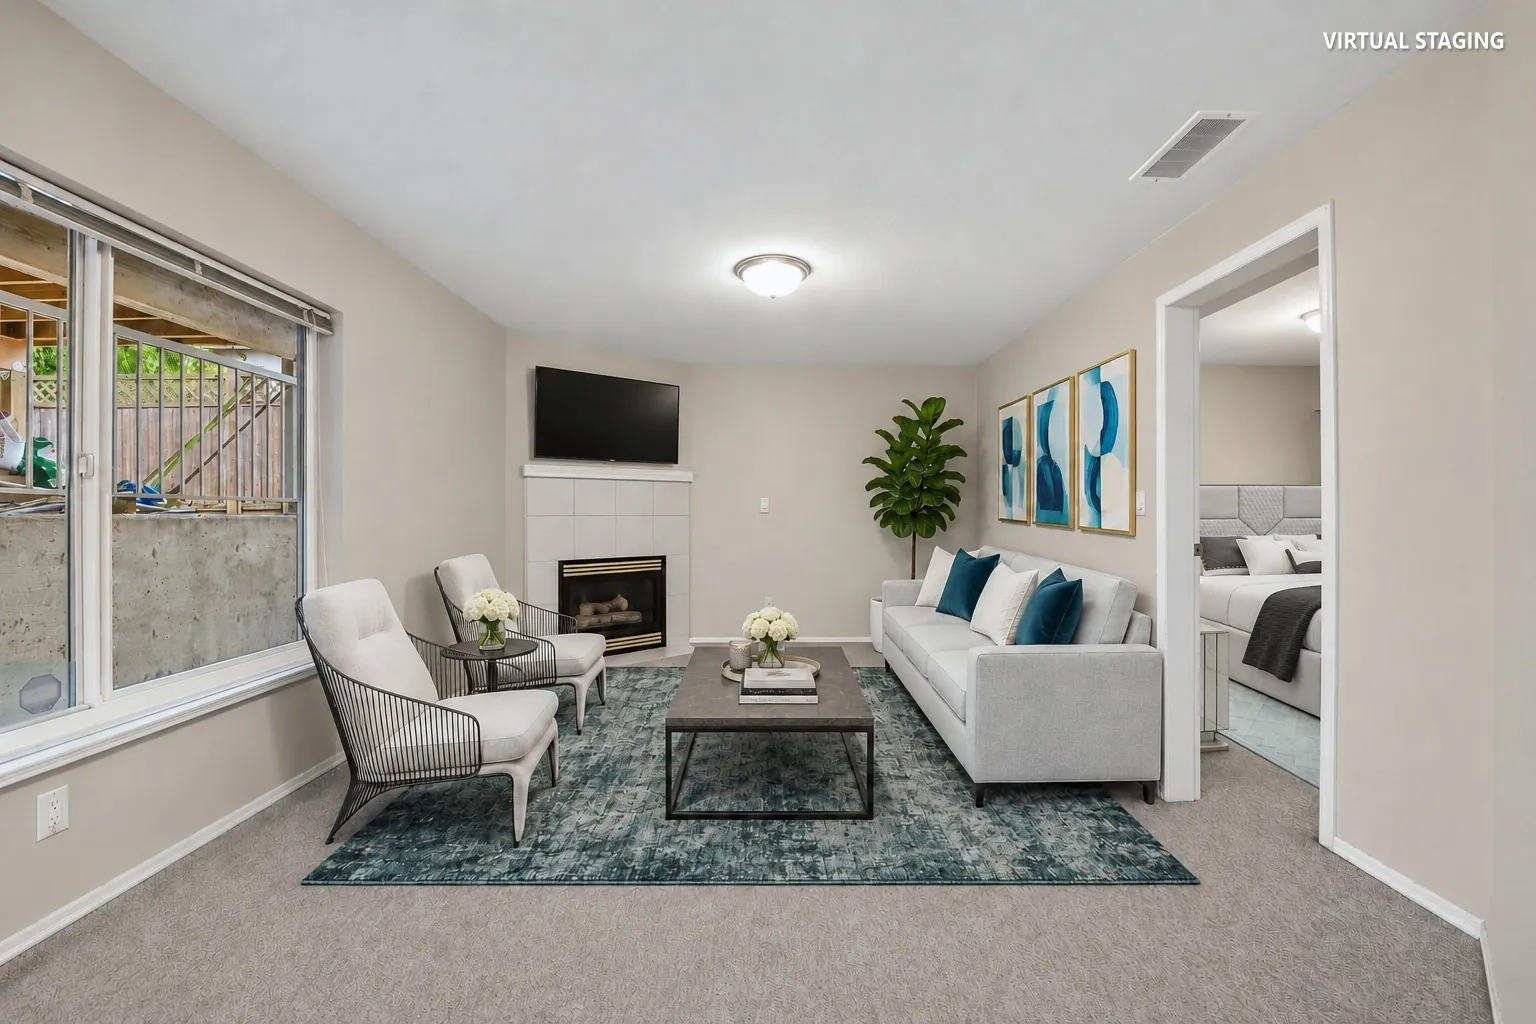
Edited photograph · virtually staged The lower living room virtually staged: a grey sofa and armchairs around a coffee table on a patterned rug, a corner gas fireplace, a window
The lower living room, 16′1″ by 12′0″ on our plan, with a gas fireplace. Virtually staged: the sofa, chairs, coffee table, rug, plant and prints were added digitally in place of the owner’s furniture, and do not convey.
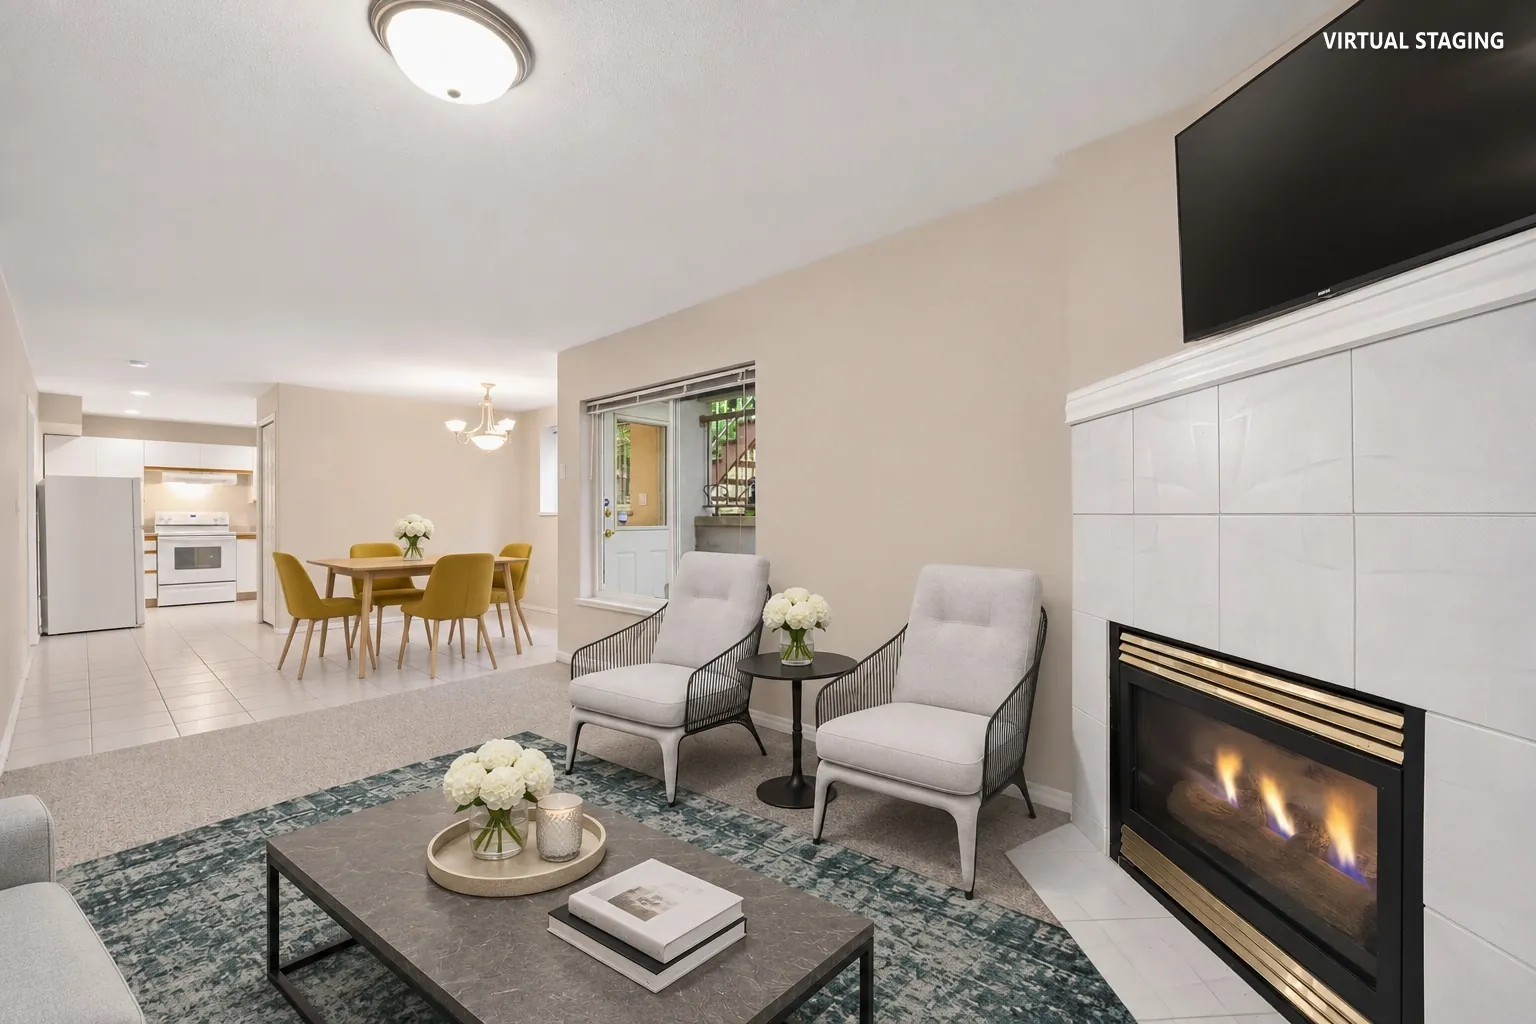
Edited photograph · virtually staged The lower living room toward the dining area, virtually staged: armchairs by the fireplace, a coffee table, the dining table and kitchen beyond
Toward the lower dining room. Virtually staged: the chairs, coffee table, rug, dining table and chairs were added digitally in place of the owner’s furniture, and do not convey.
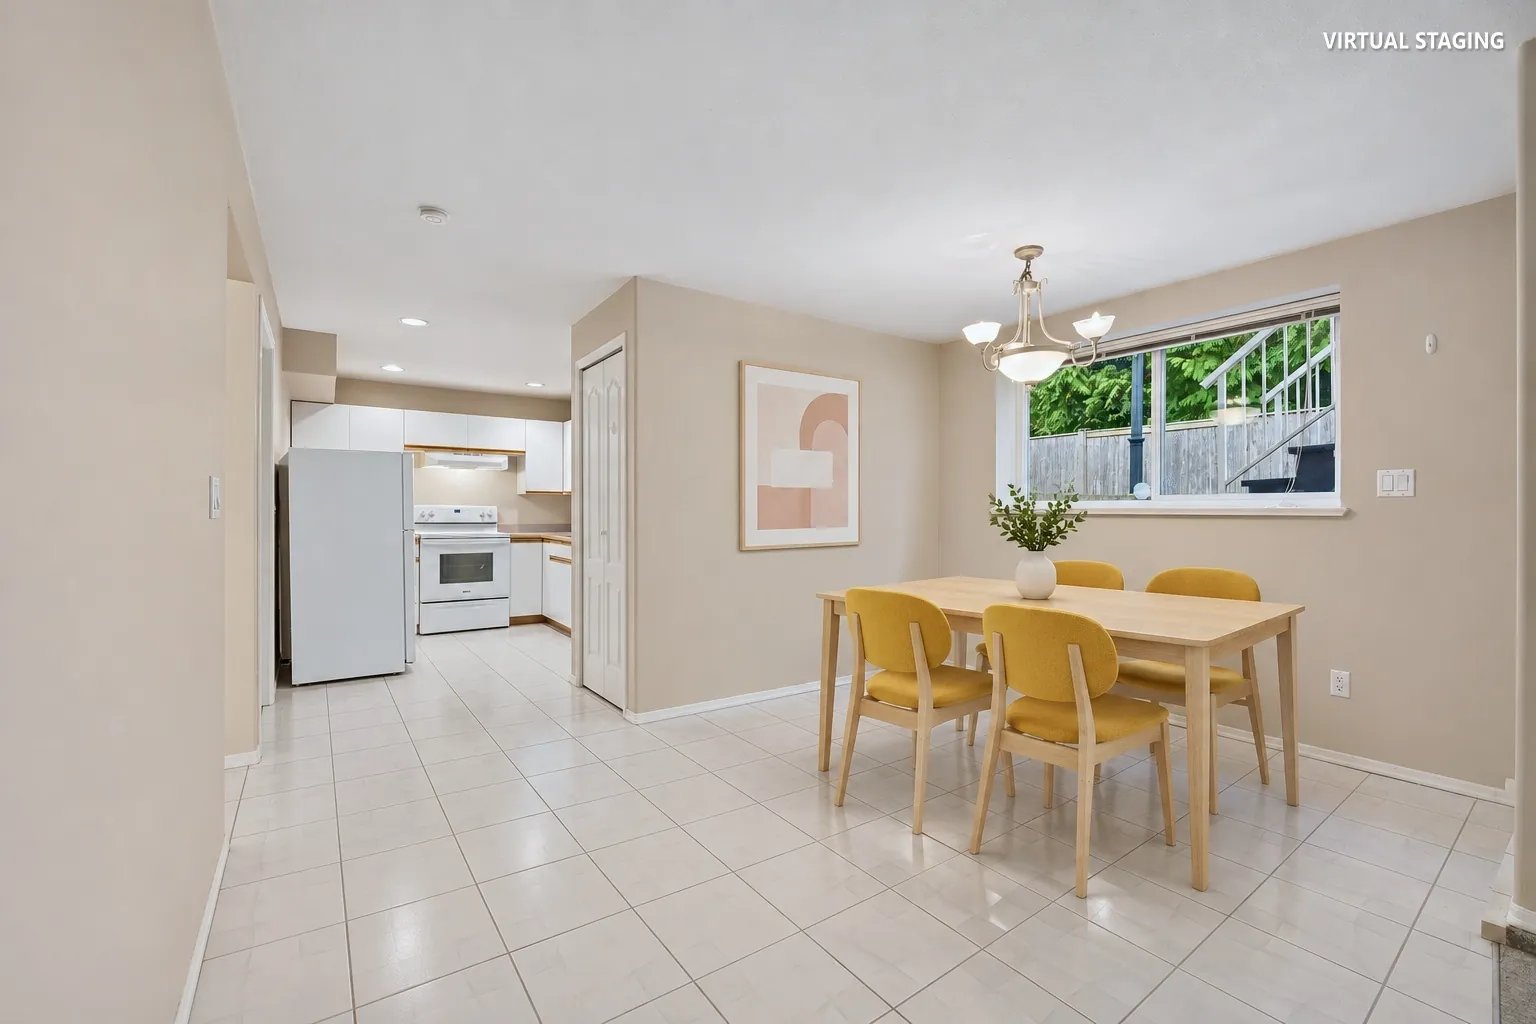
Edited photograph · virtually staged The lower dining room virtually staged: a wood table with yellow chairs under a chandelier, the kitchen beyond, a window
The lower dining room, 9′5″ by 13′2″ on our plan. Virtually staged: the table, chairs and print were added digitally in place of the owner’s furniture, and do not convey.
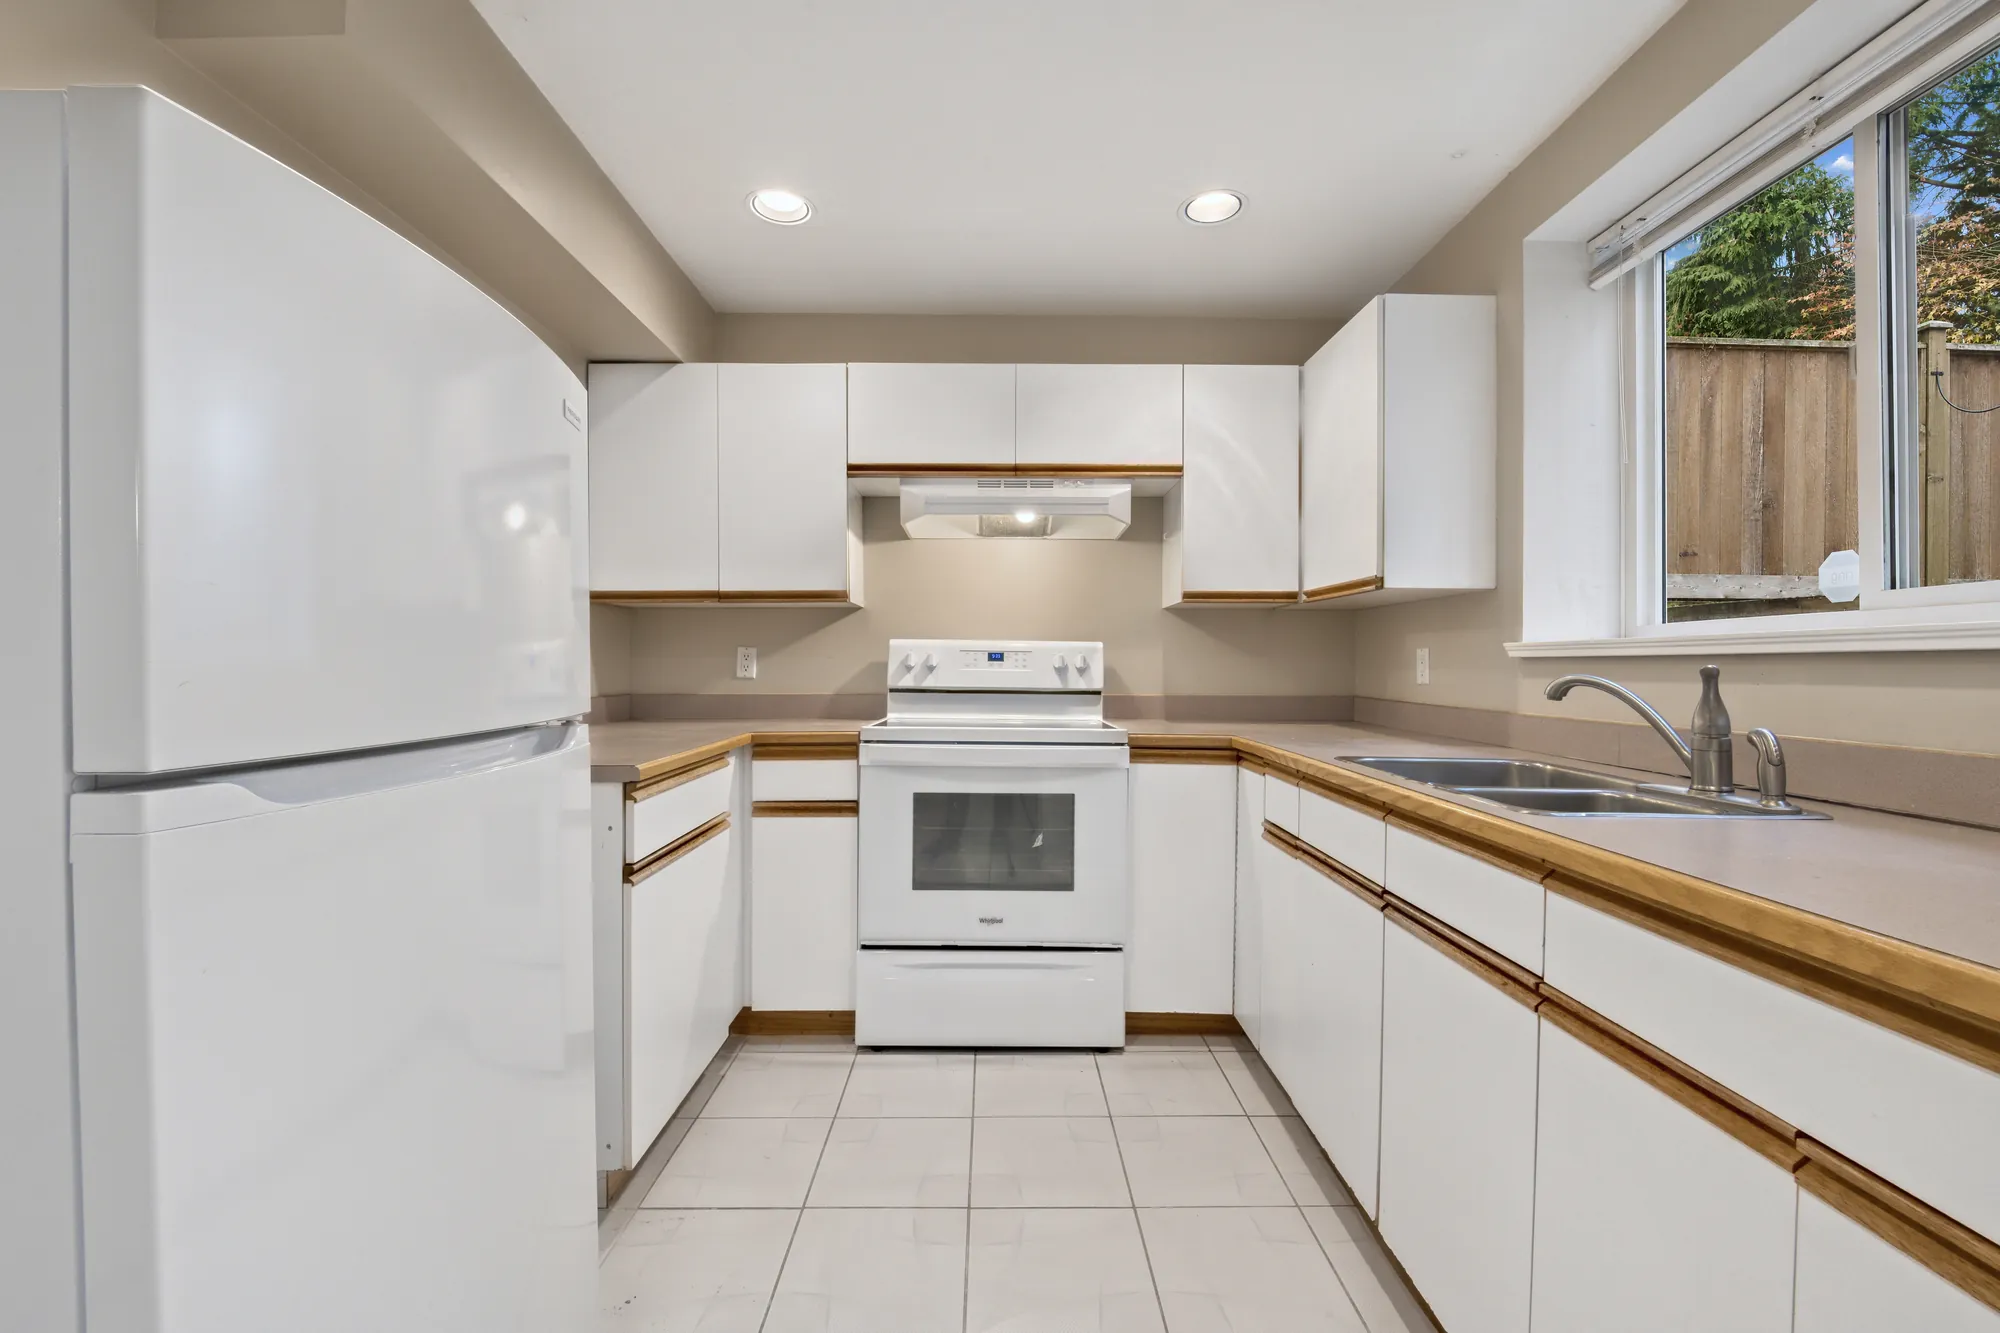
The lower kitchen: white cabinets with wood trim, a white fridge and range, a double sink under a window, a tiled floor
The lower kitchen, 13′3″ by 8′9″ on our plan.
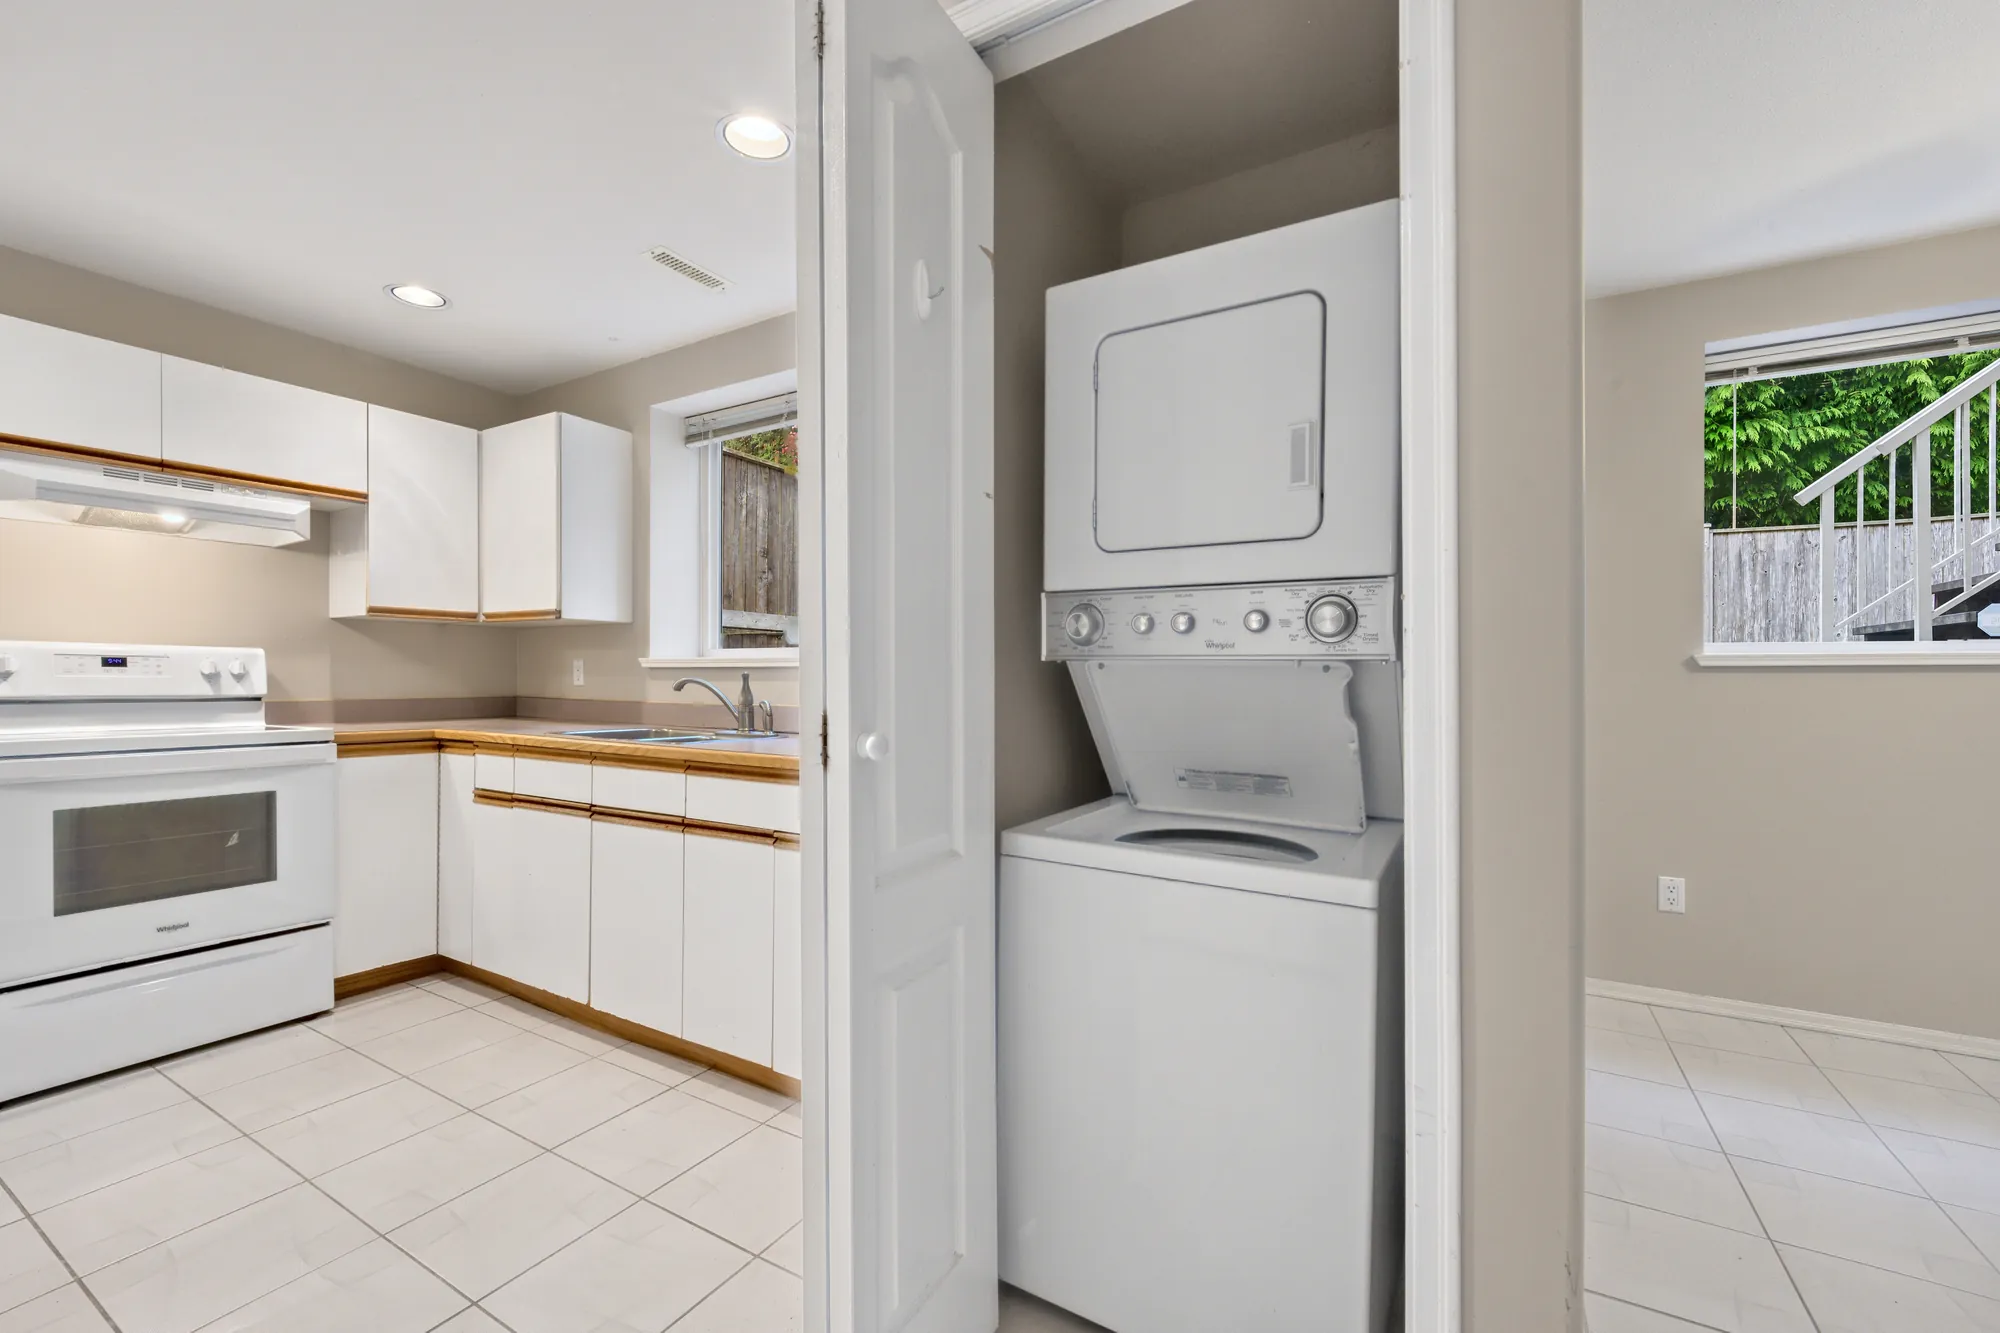
The lower kitchen and a stacked washer and dryer in a closet beside it, a window onto the patio stairs
The lower kitchen and its washer and dryer.
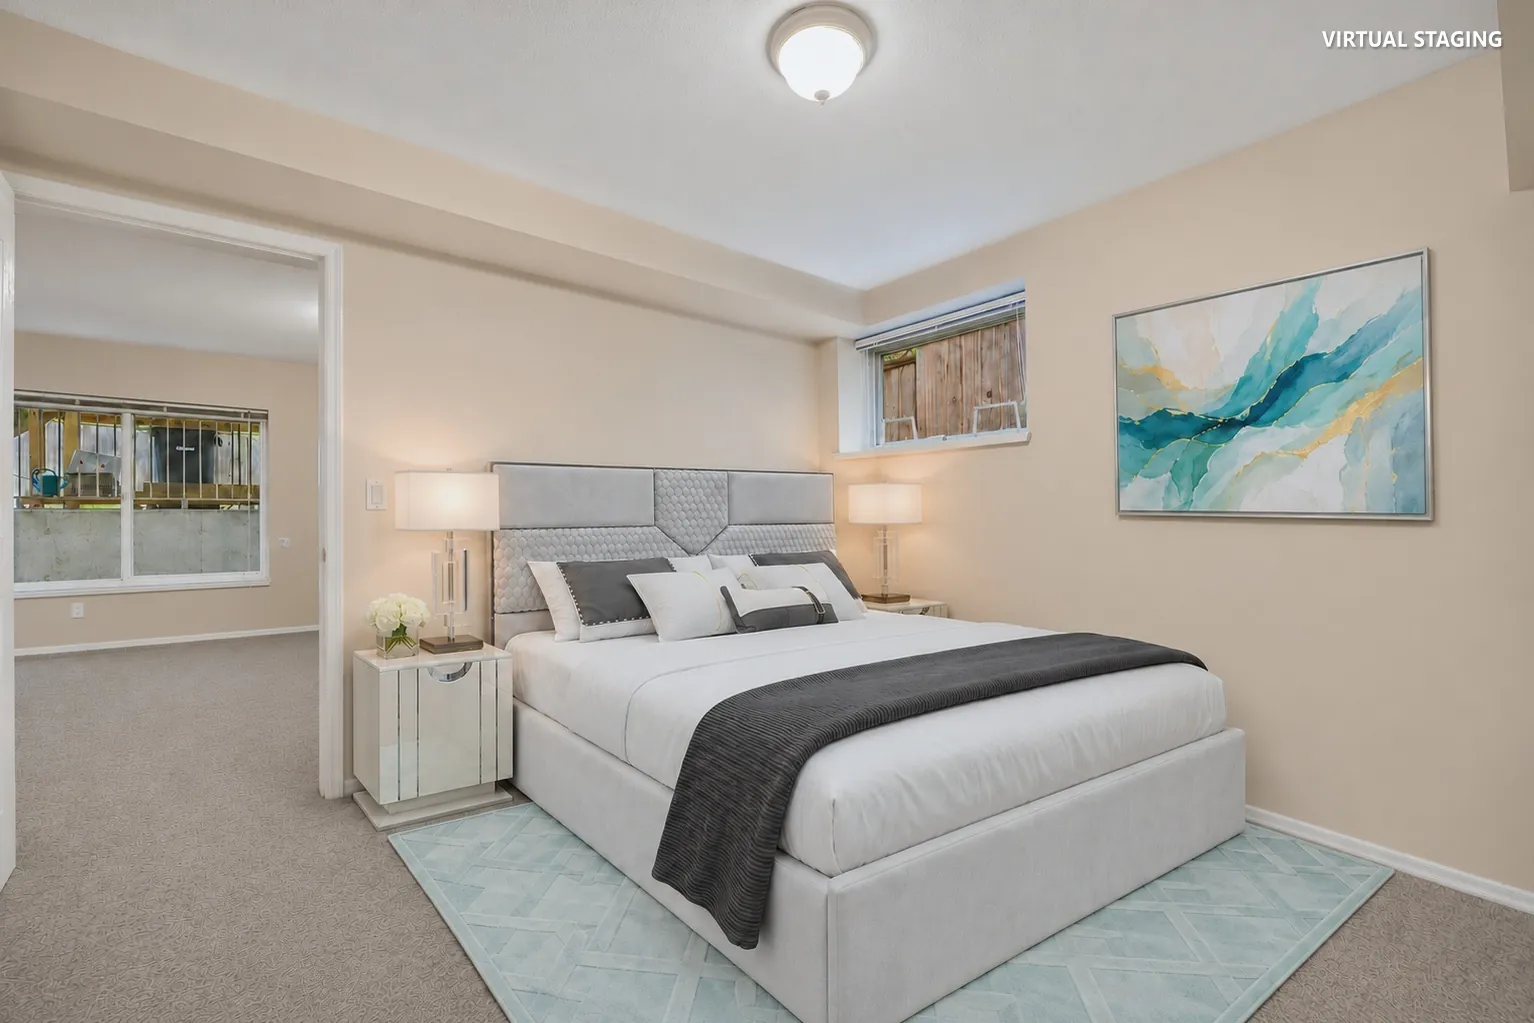
Edited photograph · virtually staged The lower bedroom virtually staged: a bed with a grey headboard, night tables and lamps, a print, a window, the doorway to the living room
The lower bedroom, 11′3″ by 13′6″ on our plan. Virtually staged: the bed, night tables, lamps, rug and print were added digitally in place of the owner’s furniture, and do not convey.
The lower bathroom: a tub with a curtain, a white vanity with a blue counter, a toilet
The lower bathroom, 7′11″ by 9′4″ on our plan.

Outside

The front, the back yard, the deck and the patio

12 photographs

Most of the outside frames have the lawn greened and the leaves cleared in the edit, and two are converted to dusk, each beside the daylight frame it was made from; all are labelled on the image.

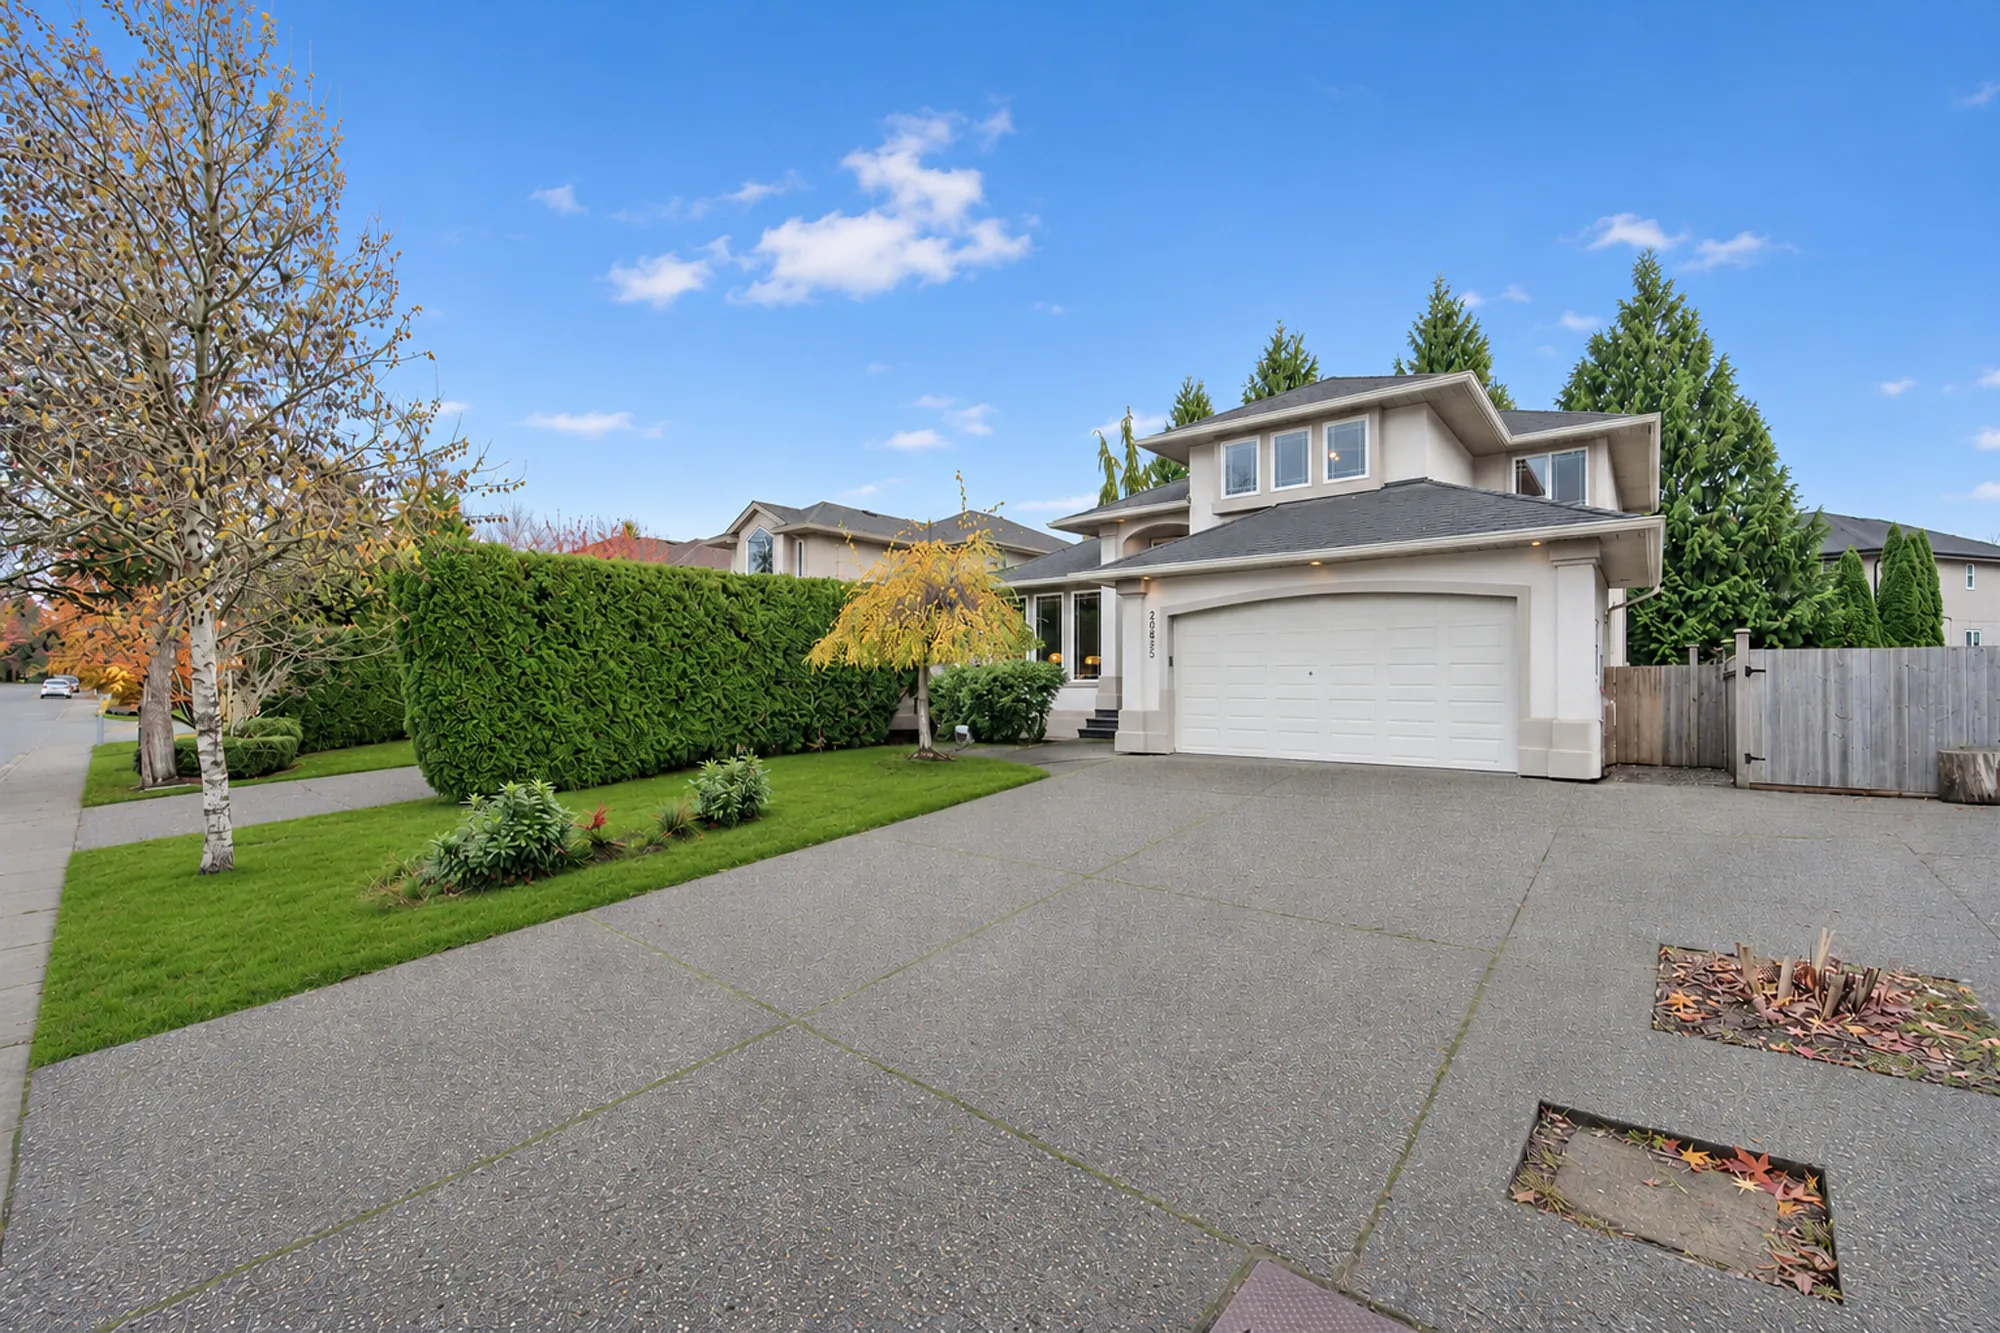
Edited photograph · lawn greened The front of the house: a two-storey stucco house with a double garage under a hipped roof, the house number 20628 beside the garage door, a weeping tree and a lawn, an aggregate driveway
The front of the house. The lawn was greened and the fallen leaves cleared in the edit; the house, the driveway, the plantings and the decks are as photographed.
Edited photograph · dusk conversion, lawn greened The same view at dusk: the garage and porch lights and the windows lit under a deep blue sky
The same view at dusk. Converted to dusk in the edit: the sky changed, the lights turned on and the rooms seen through the windows drawn by the edit, the lawn greened and the leaves cleared; the house number, the doors and the windows are as photographed.
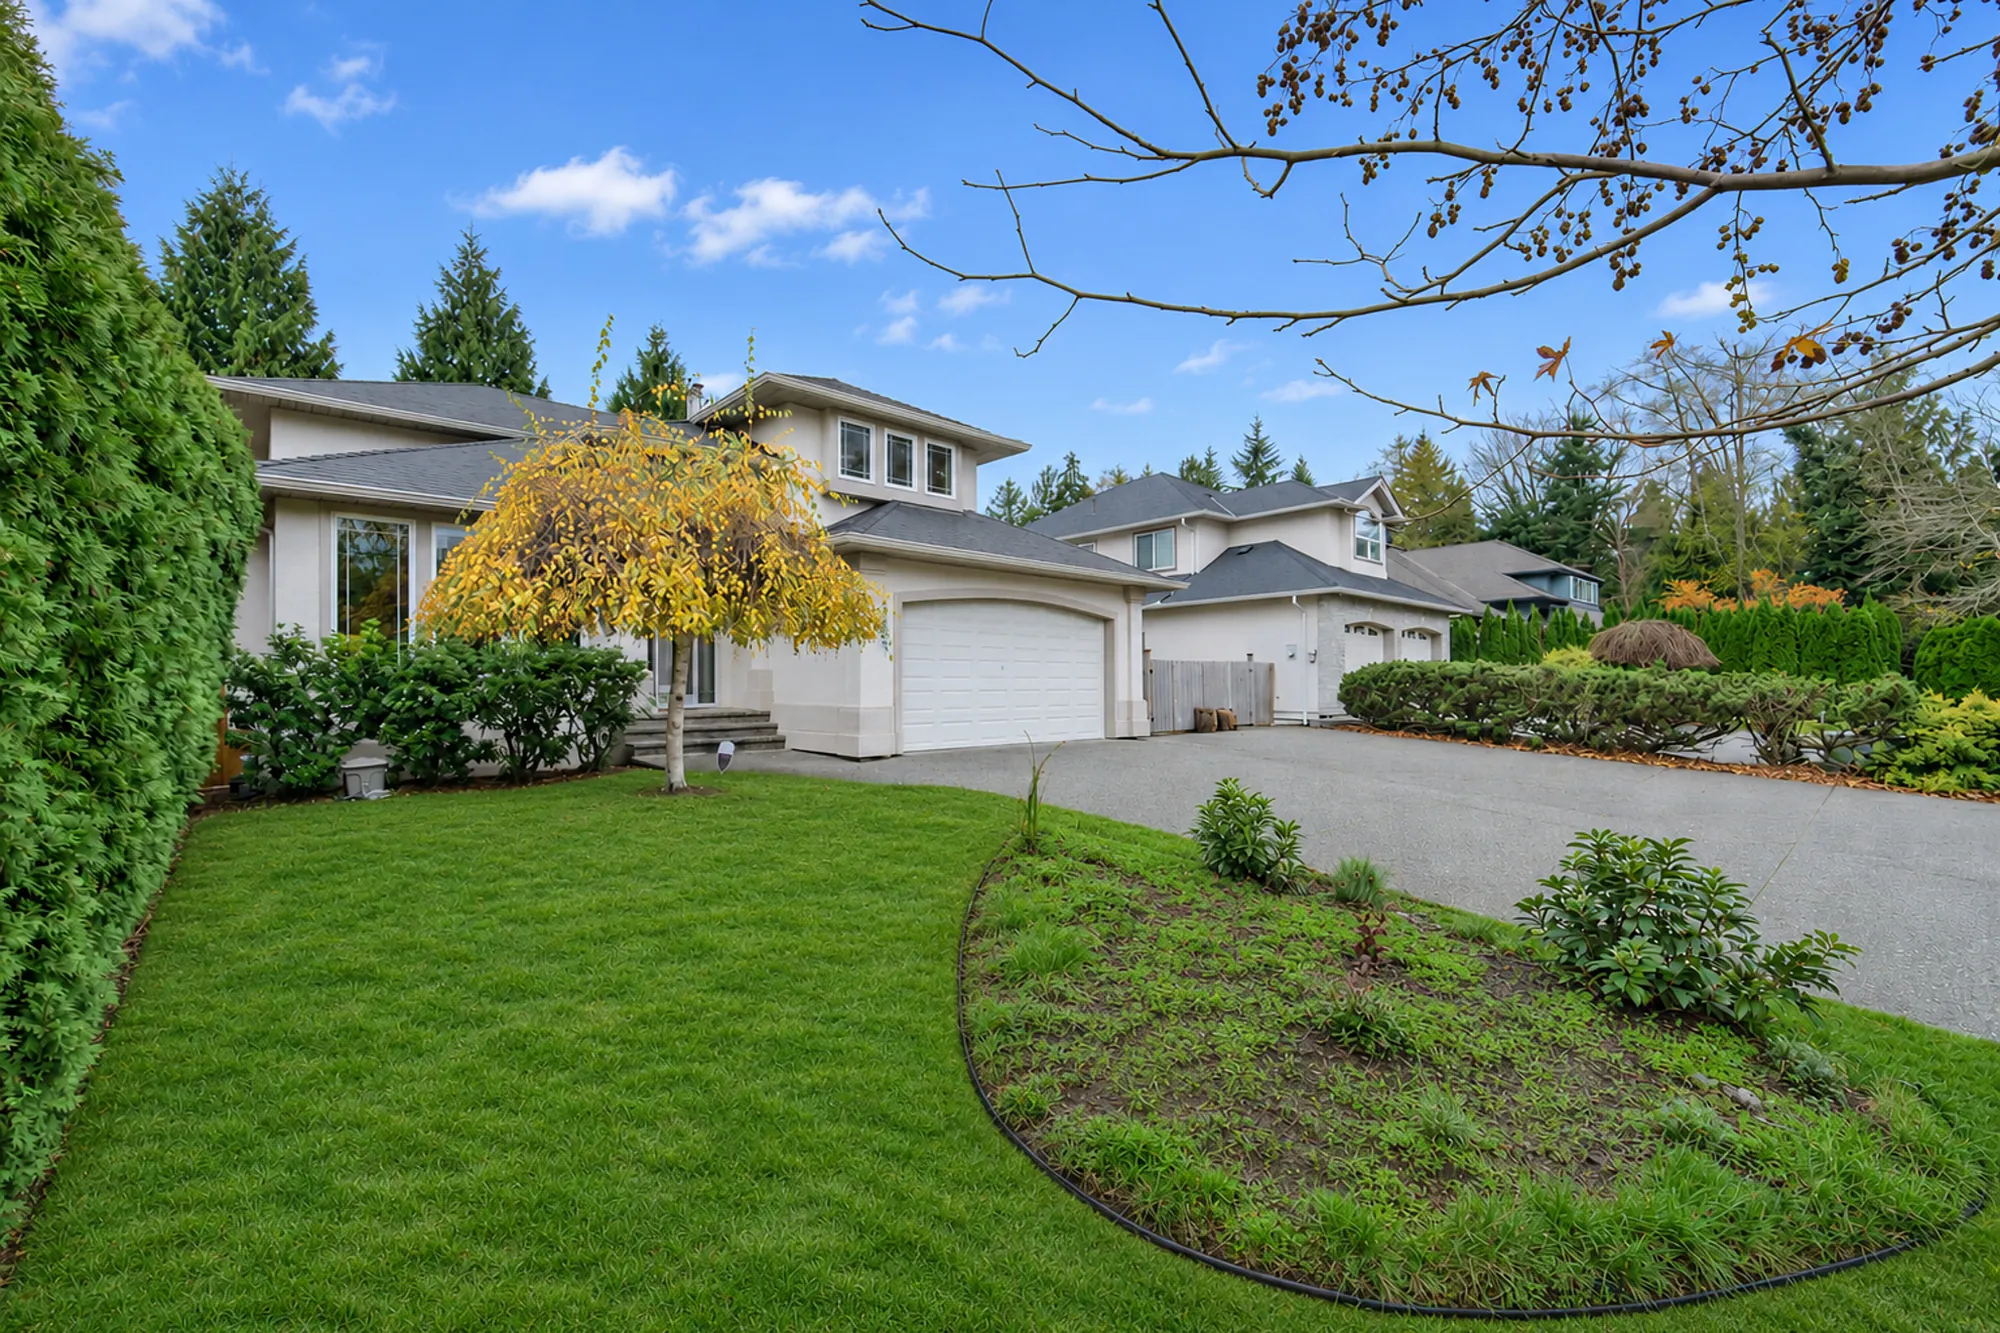
Edited photograph · lawn greened The house from across the front lawn: the weeping tree, an oval planting bed, the driveway and the neighbouring houses
Across the front lawn. The lawn was greened and the fallen leaves cleared in the edit; the house, the driveway, the plantings and the decks are as photographed.
Edited photograph · lawn greened The house from the street end of the driveway: a cedar hedge along the lawn, a birch tree at the left
From the street. The lawn was greened and the fallen leaves cleared in the edit; the house, the driveway, the plantings and the decks are as photographed.
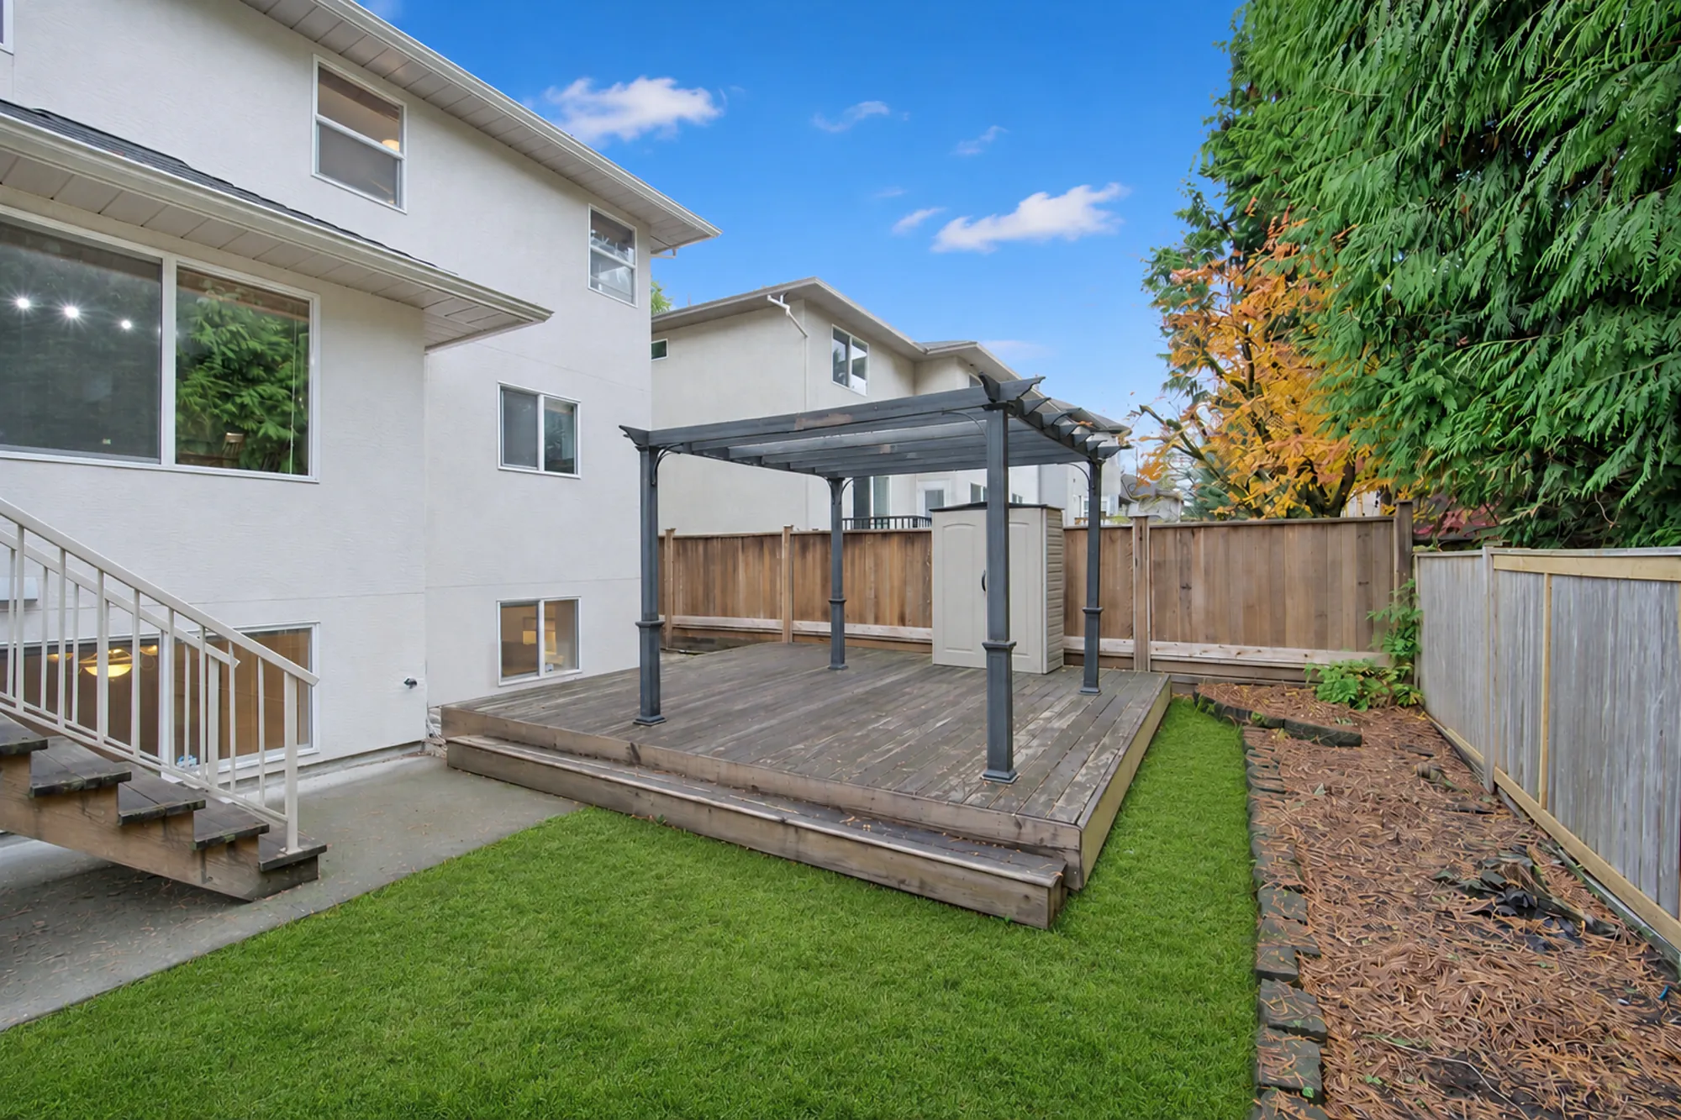
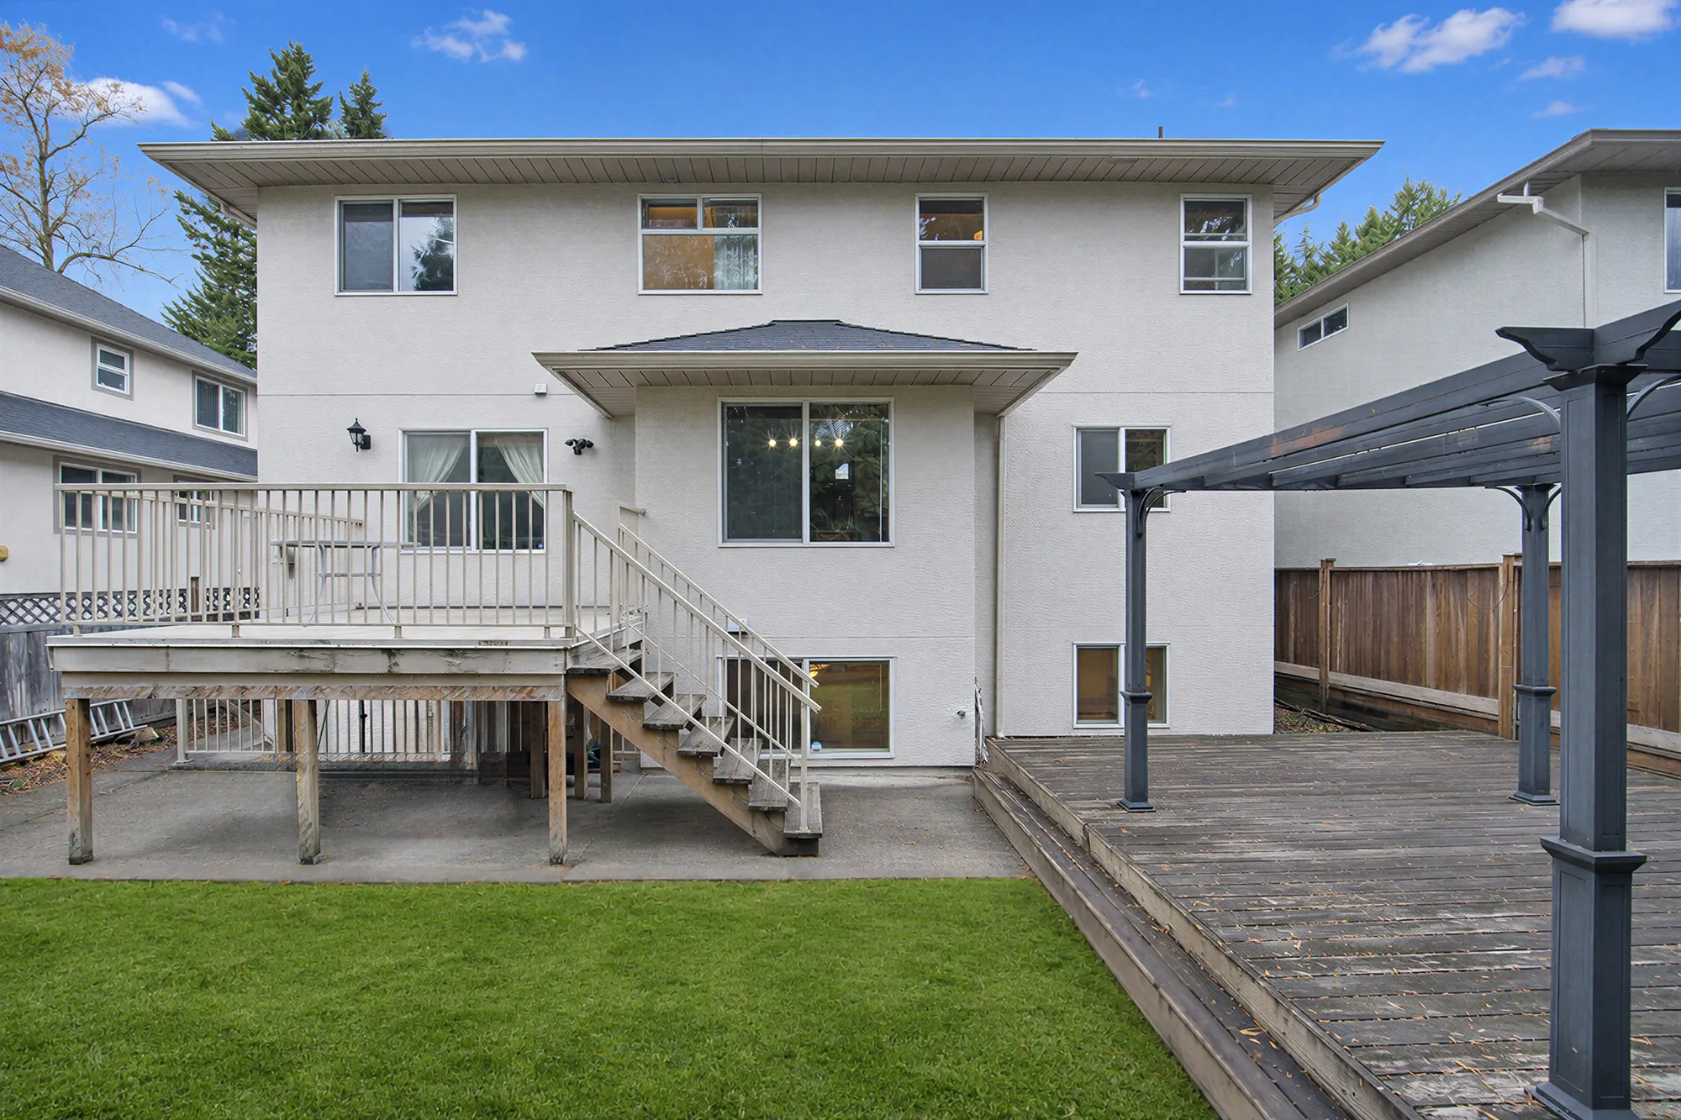
Edited photograph · lawn greened The back of the house: a raised deck with stairs down, a lawn, a ground-level deck with a pergola at the right
The back of the house. The lawn was greened and the fallen leaves cleared in the edit; the house, the driveway, the plantings and the decks are as photographed.
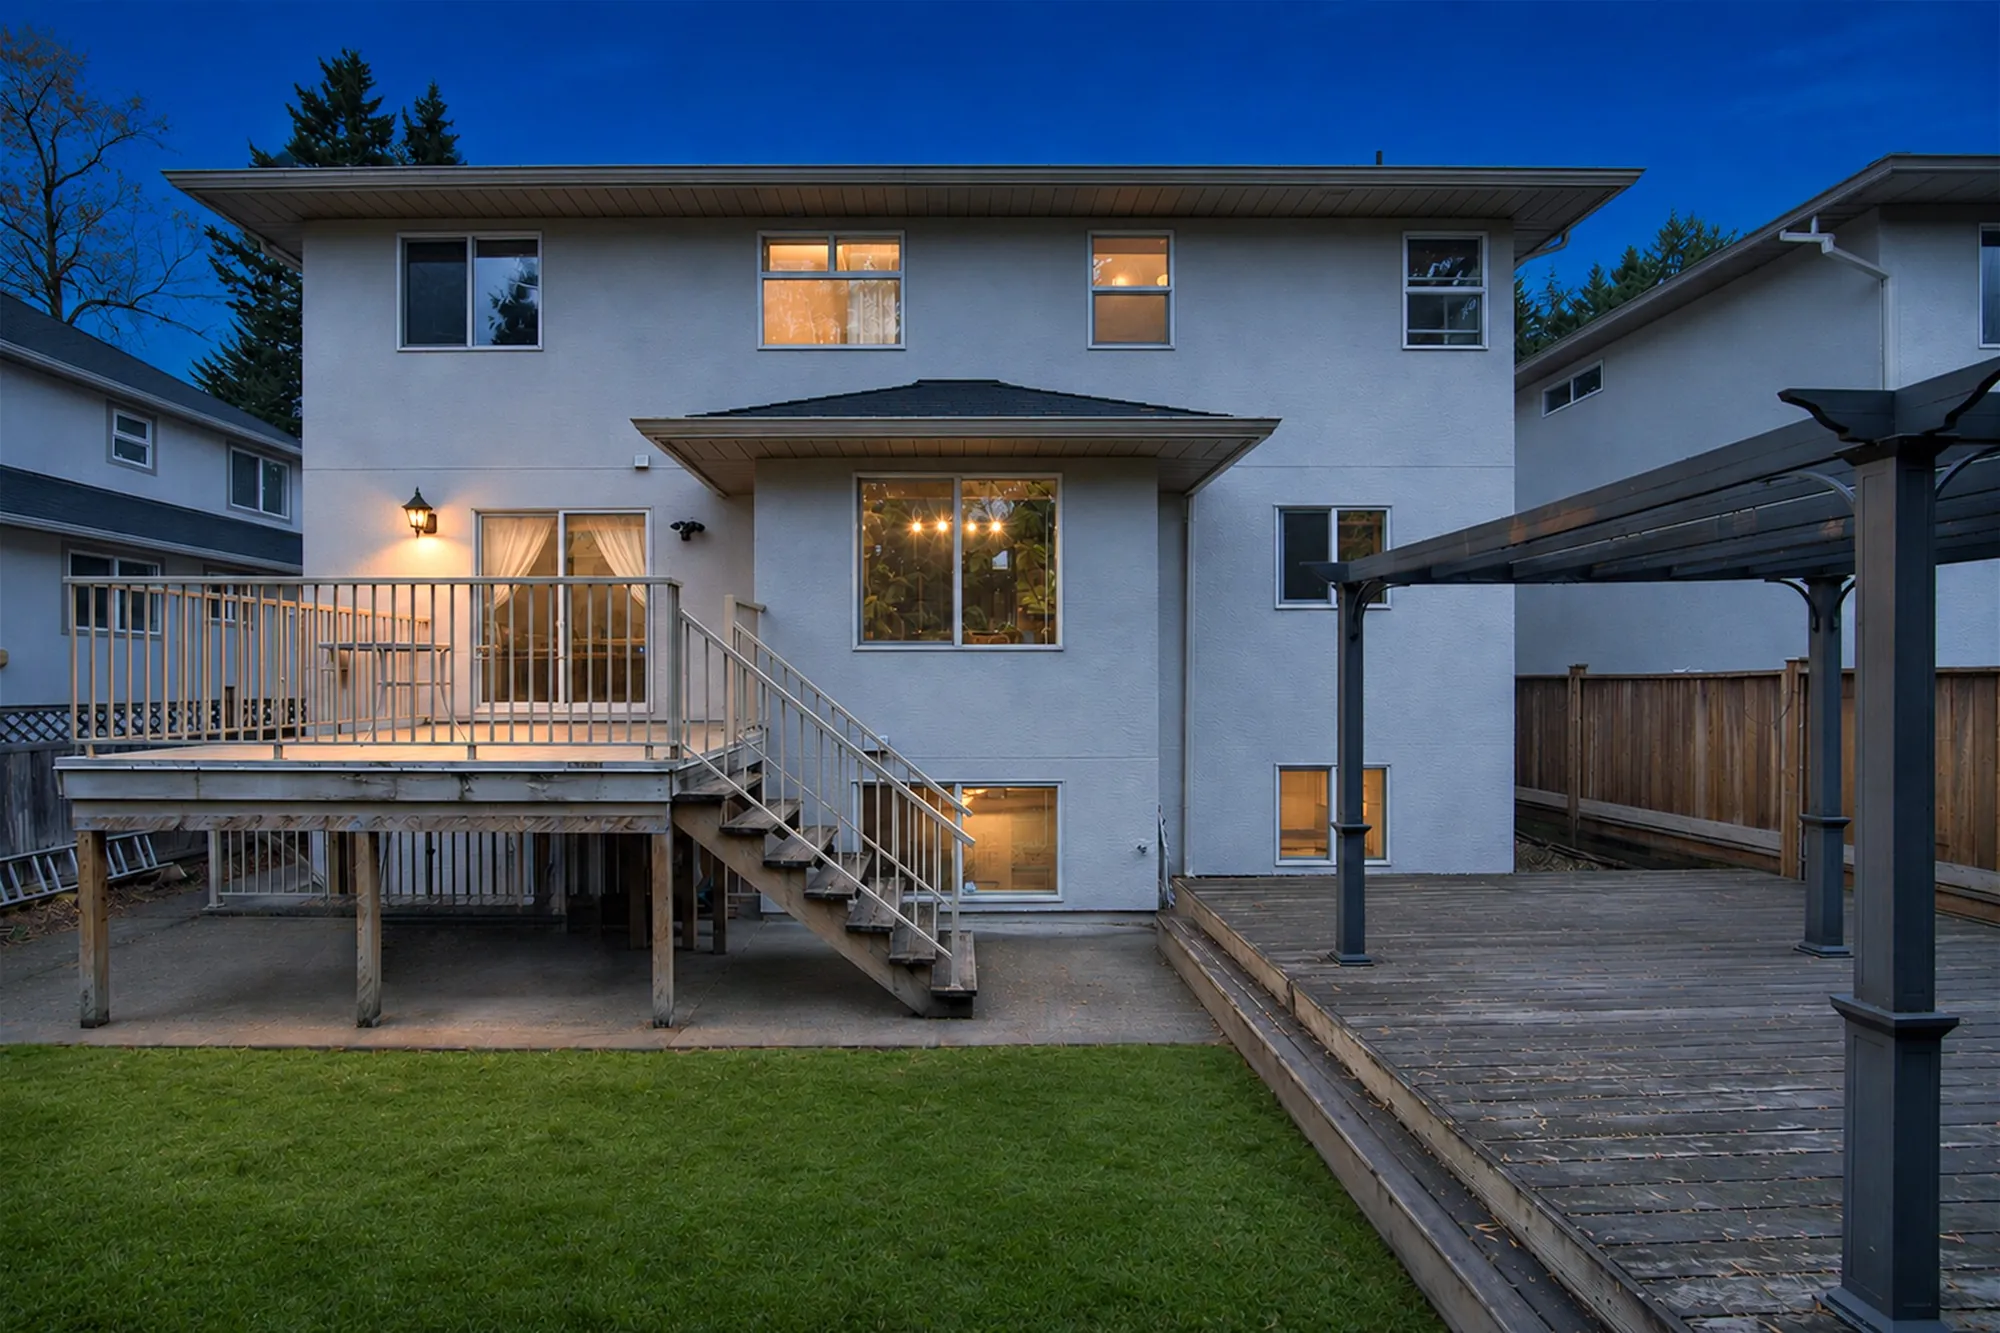
Edited photograph · dusk conversion, lawn greened The back of the house at dusk: the windows and a wall light lit under a deep blue sky
The same view at dusk. Converted to dusk in the edit: the sky changed, the lights turned on and the rooms seen through the windows drawn by the edit, the lawn greened; the windows, the decks and the stairs are as photographed.
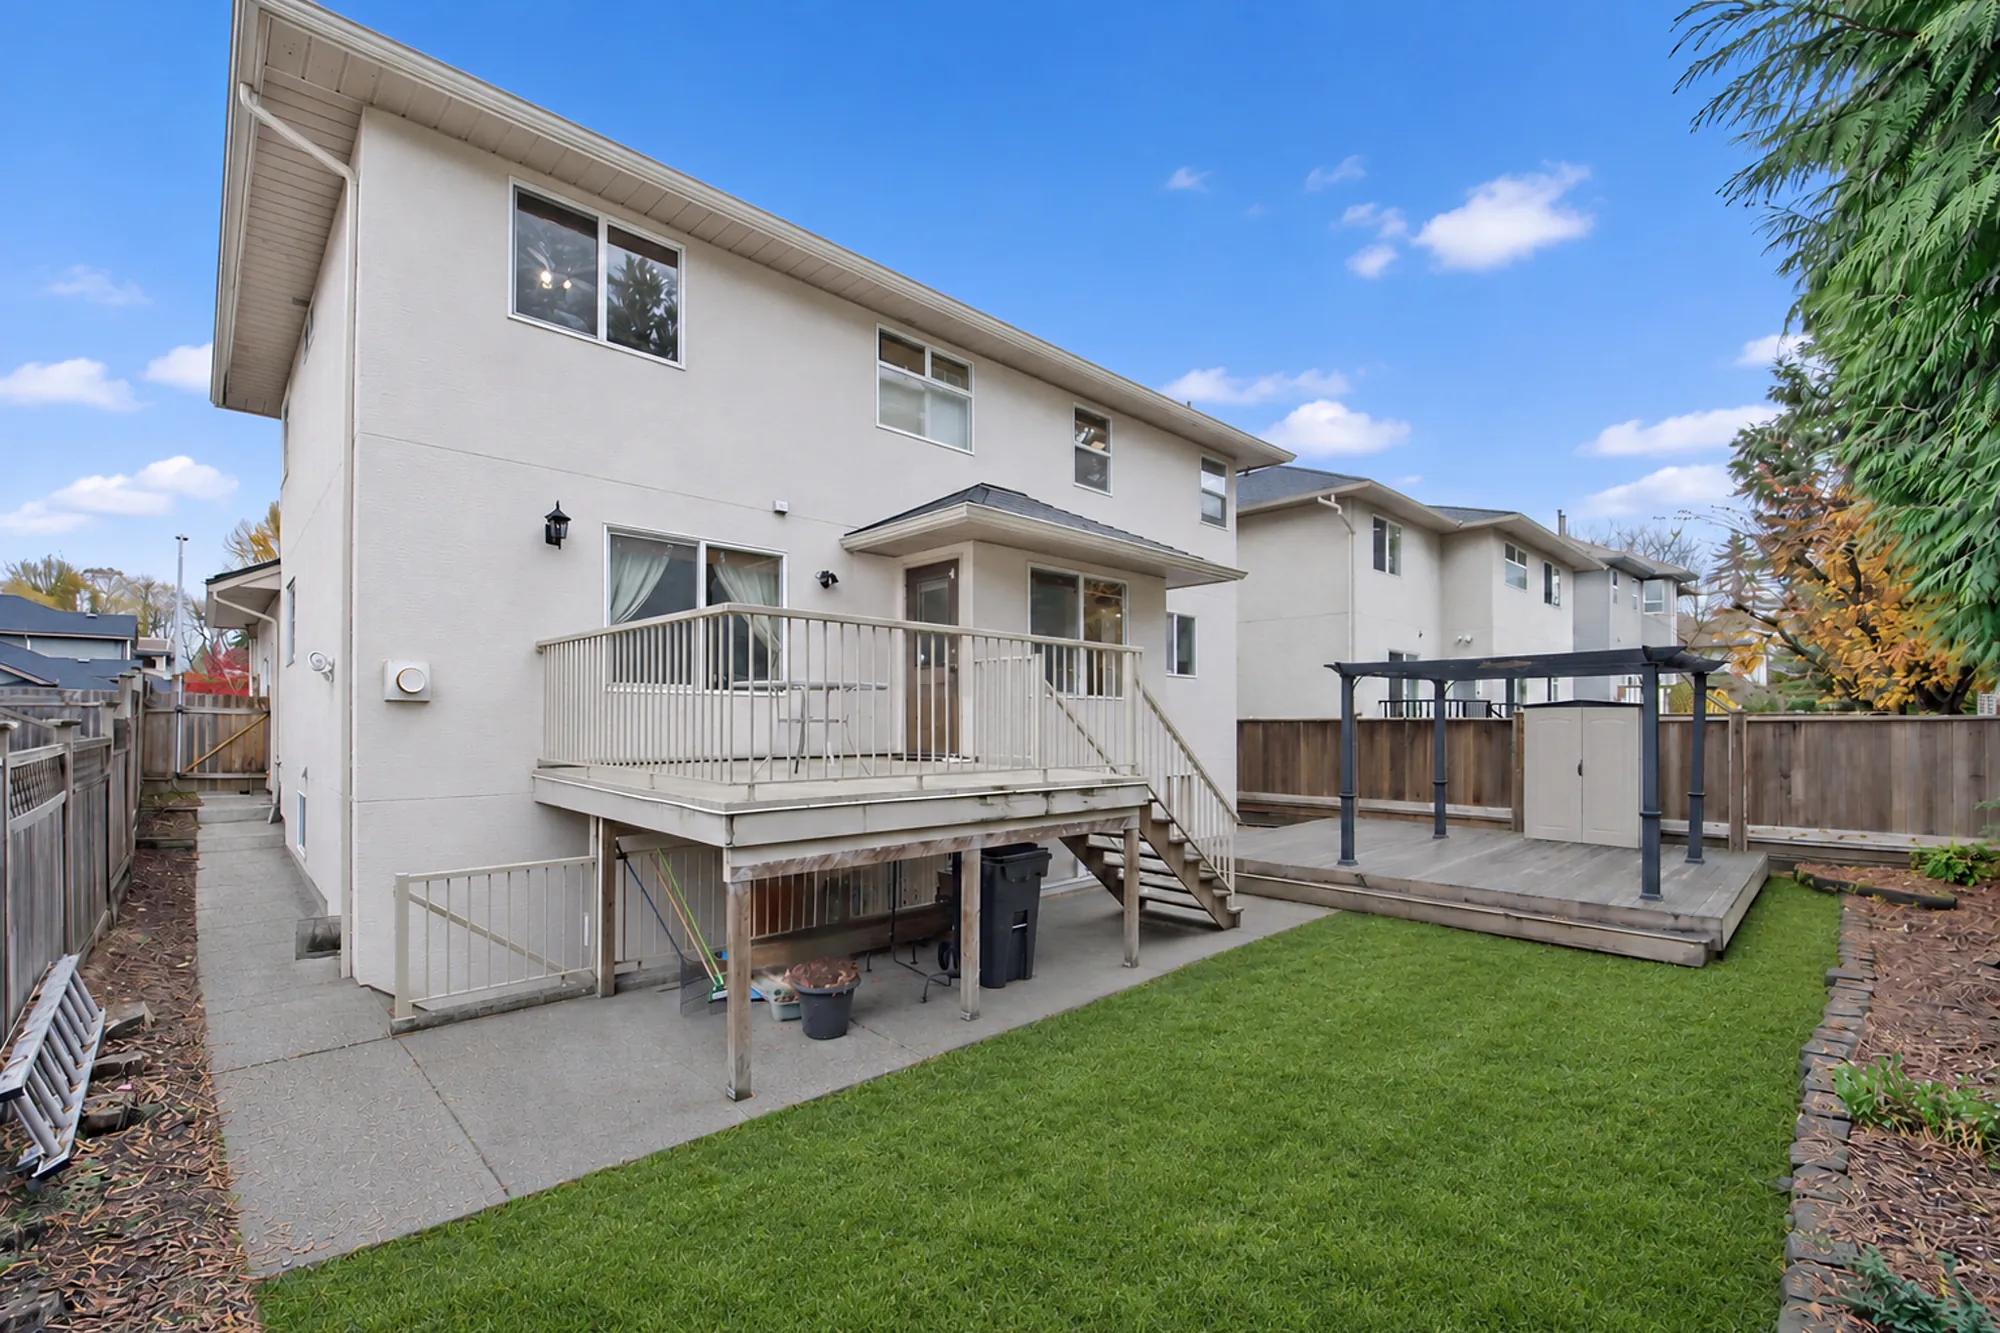
Edited photograph · lawn greened The side of the house and the back yard: the raised deck, a paved side path, the lawn and the pergola beyond
Along the side of the house. The lawn was greened and the fallen leaves cleared in the edit; the house, the driveway, the plantings and the decks are as photographed.
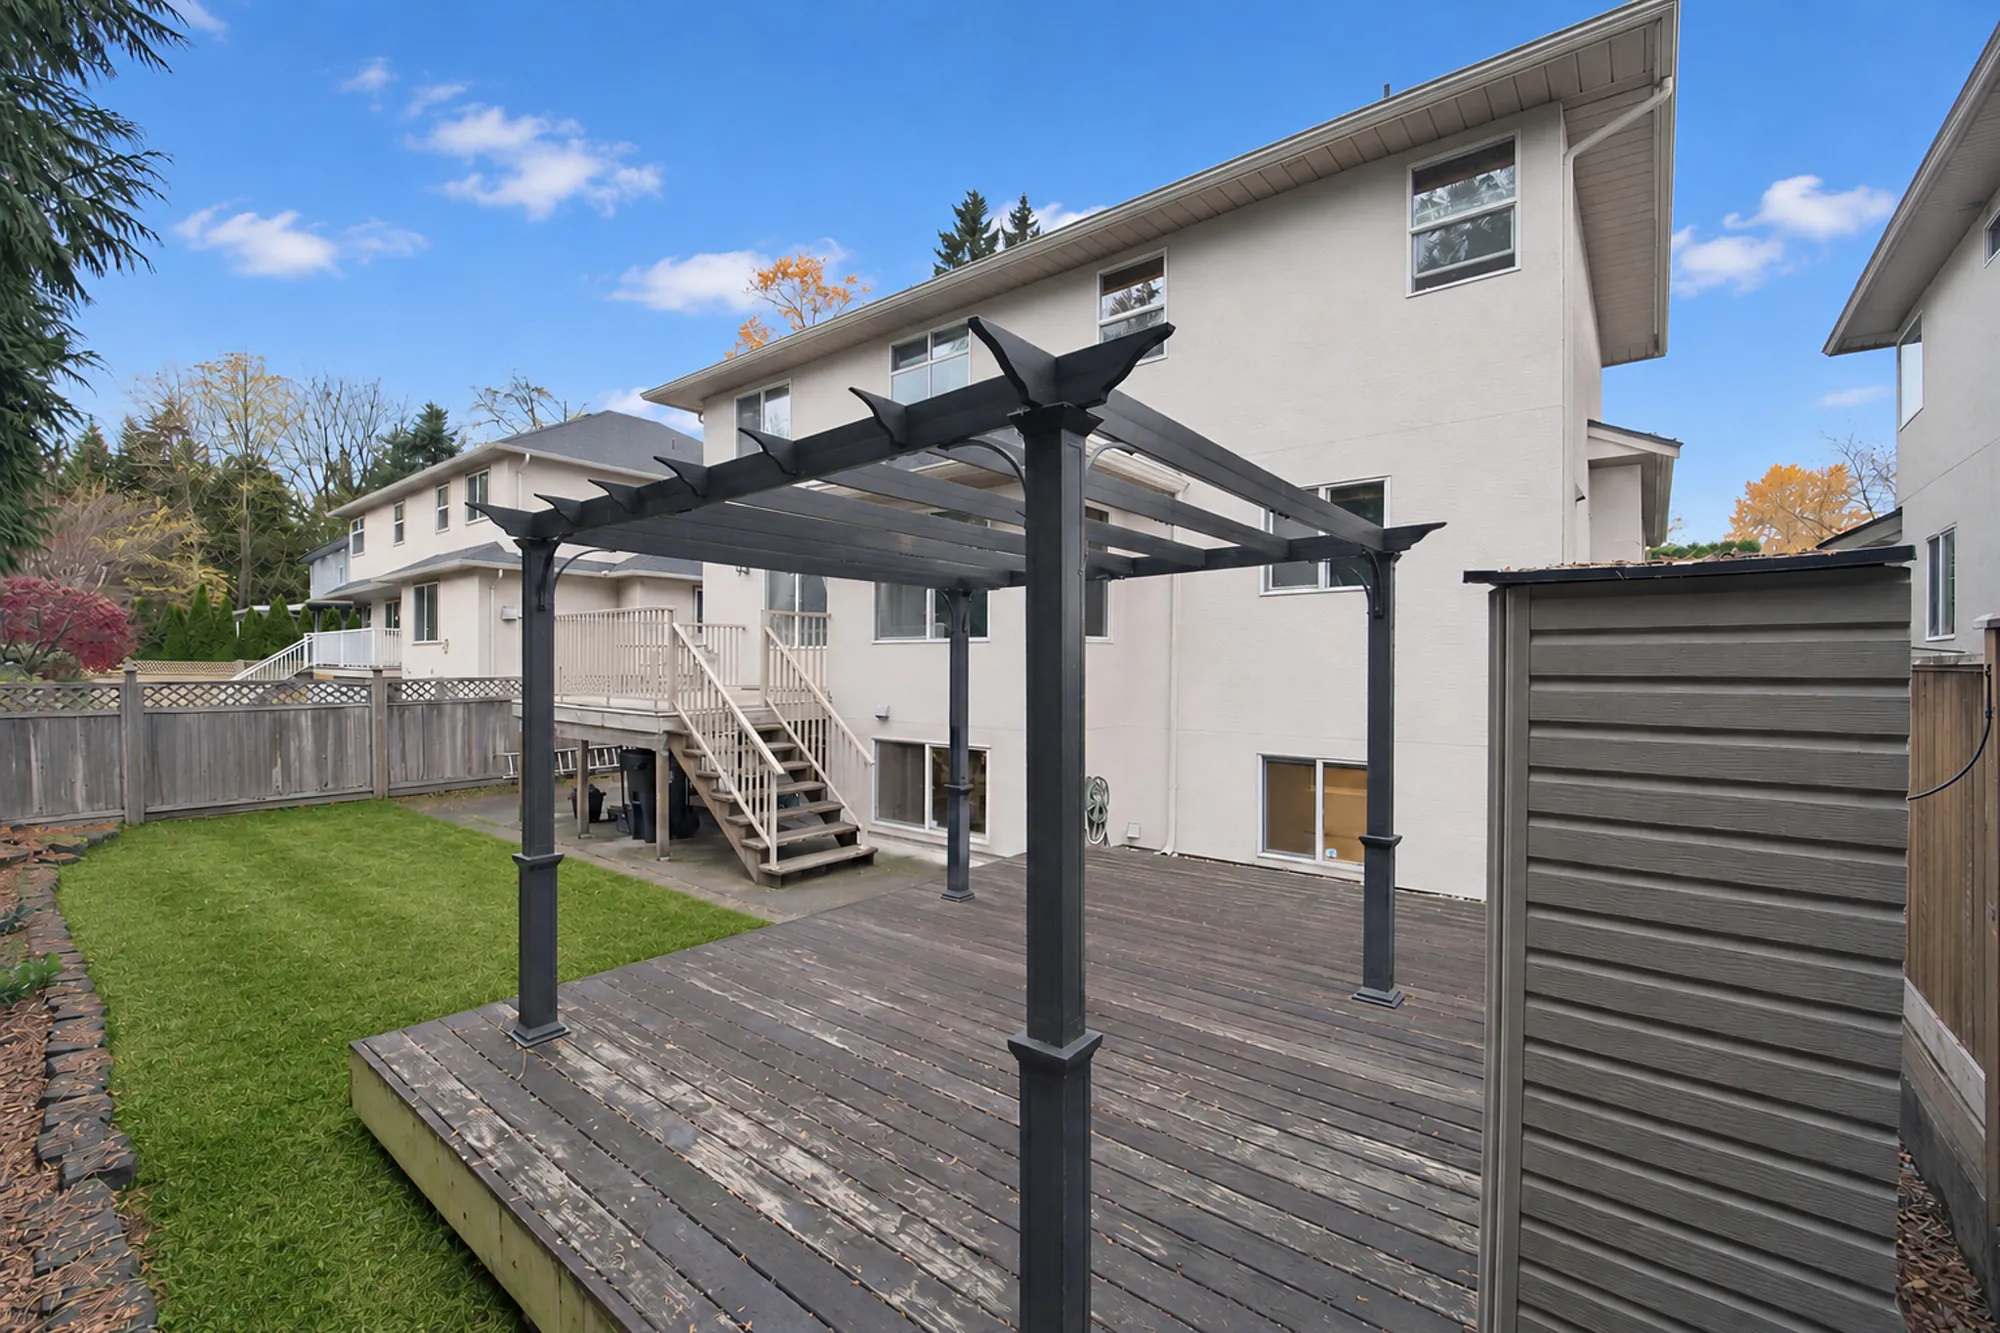
Edited photograph · lawn greened The ground-level deck under a grey pergola, the lawn and the back of the house beyond
The back-yard patio, 16′6″ by 18′8″ on our plan, under a pergola. The lawn was greened and the fallen leaves cleared in the edit; the house, the driveway, the plantings and the decks are as photographed.
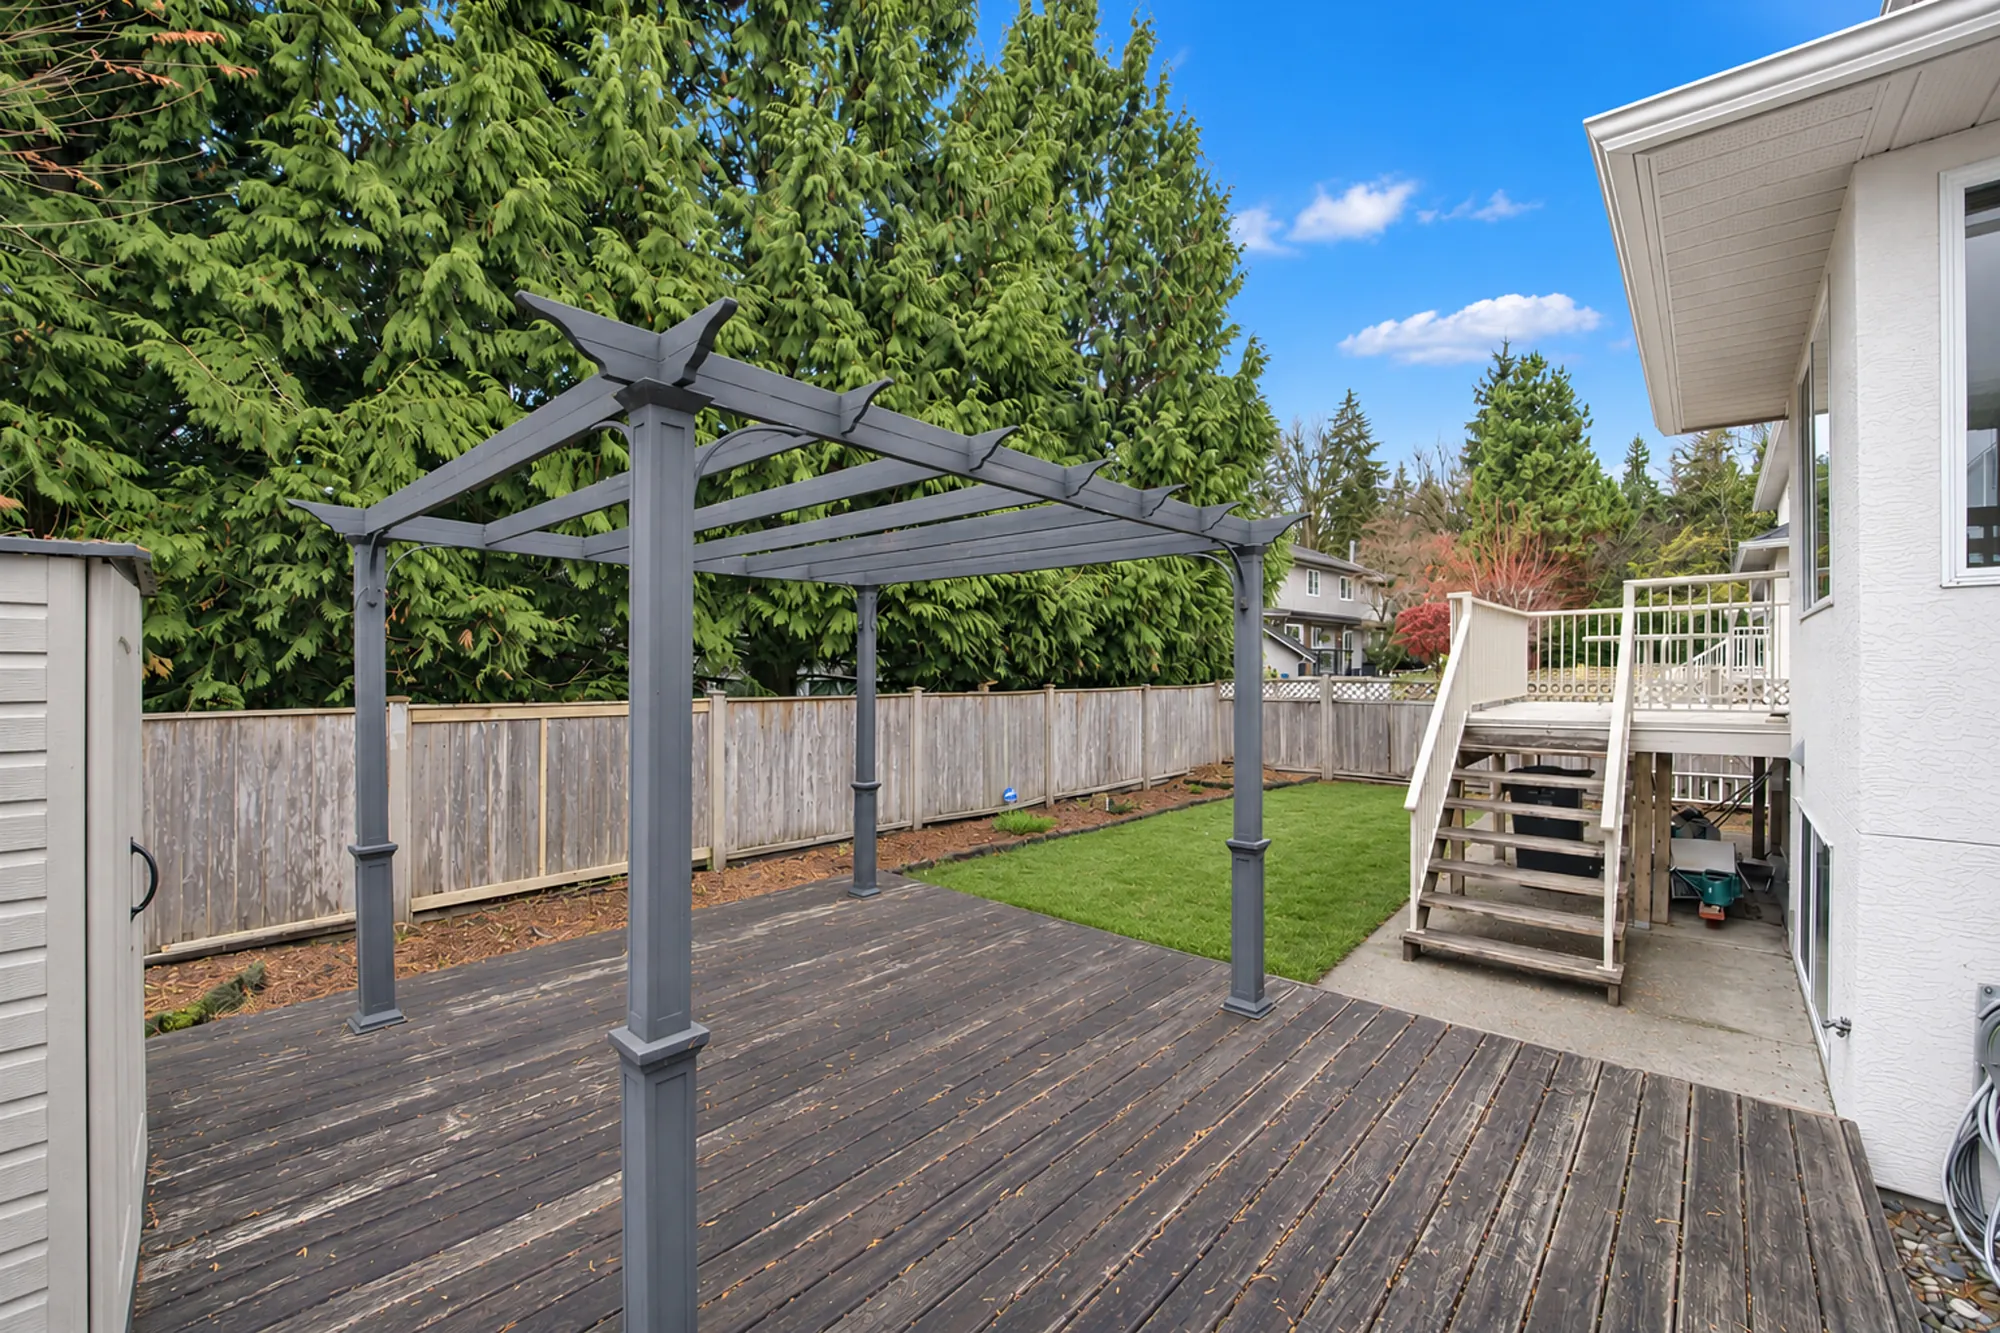
Edited photograph · lawn greened The pergola deck toward the cedars at the back fence, the raised deck stairs at the right
Toward the back fence. The lawn was greened and the fallen leaves cleared in the edit; the house, the driveway, the plantings and the decks are as photographed.
Edited photograph · lawn greened The pergola deck and the lawn from beside the house, a fence and cedars beyond
The patio from beside the house. The lawn was greened and the fallen leaves cleared in the edit; the house, the driveway, the plantings and the decks are as photographed.
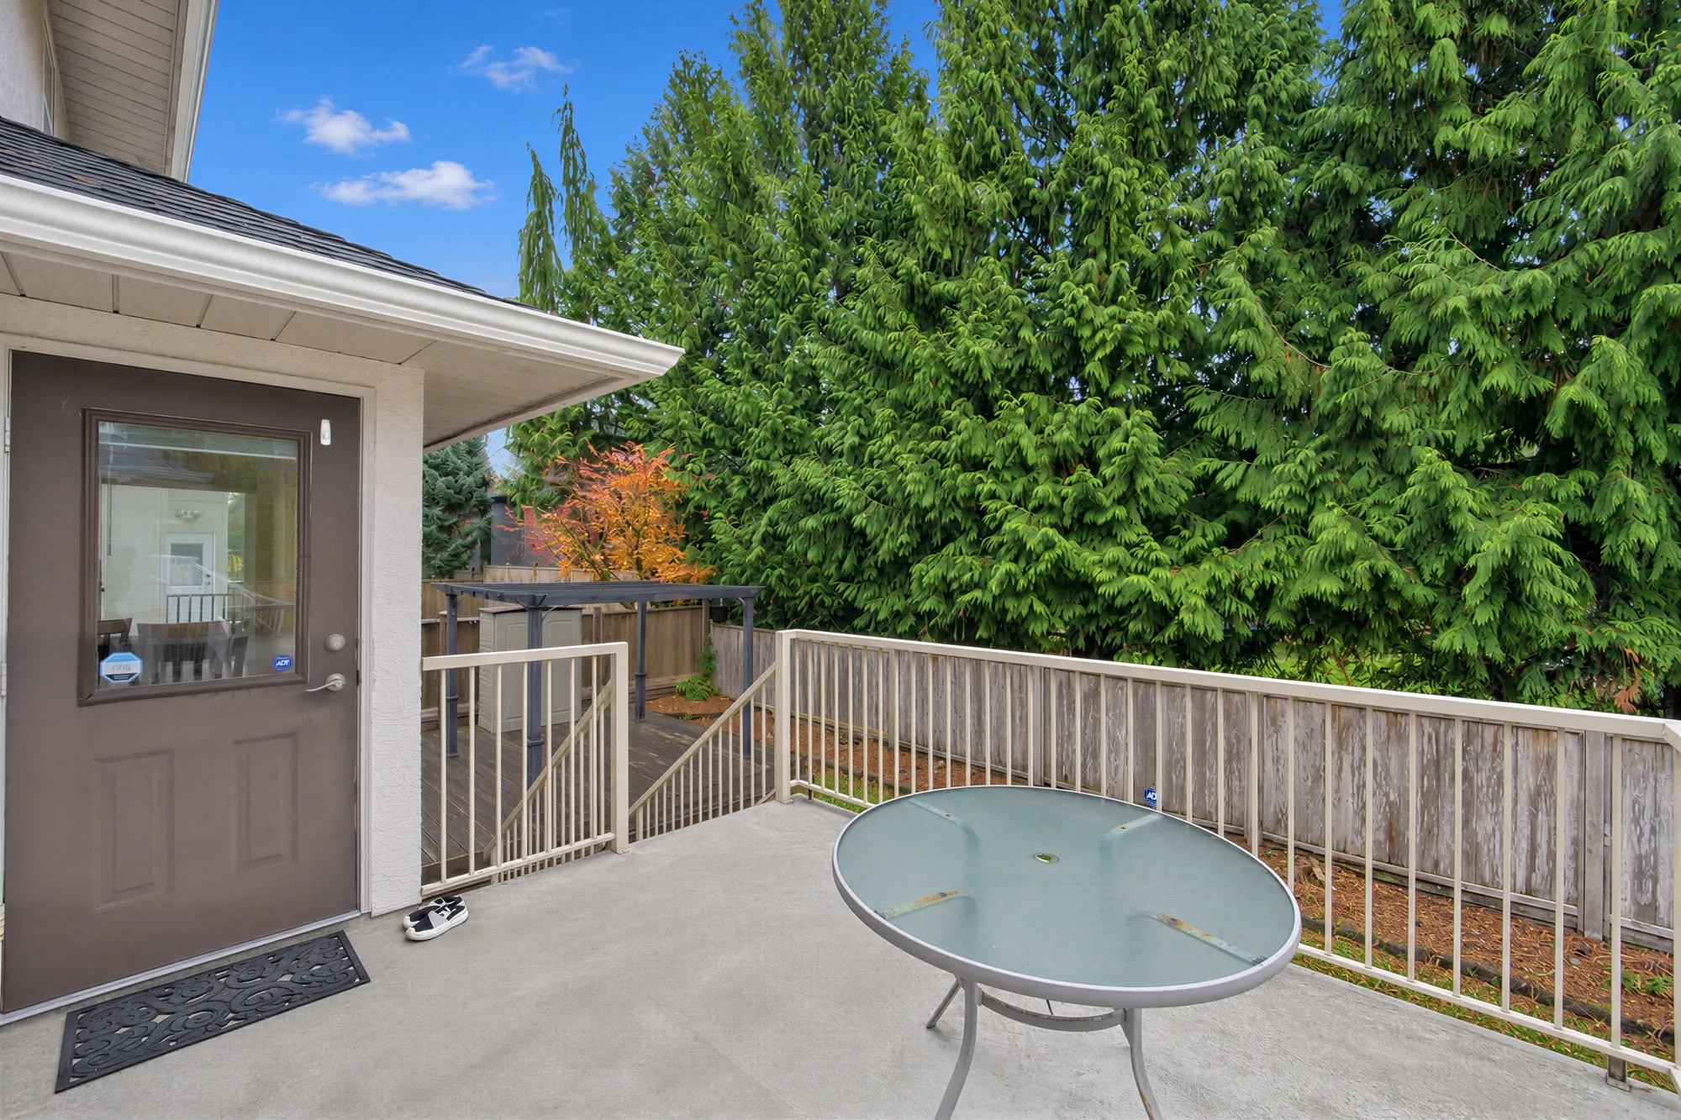
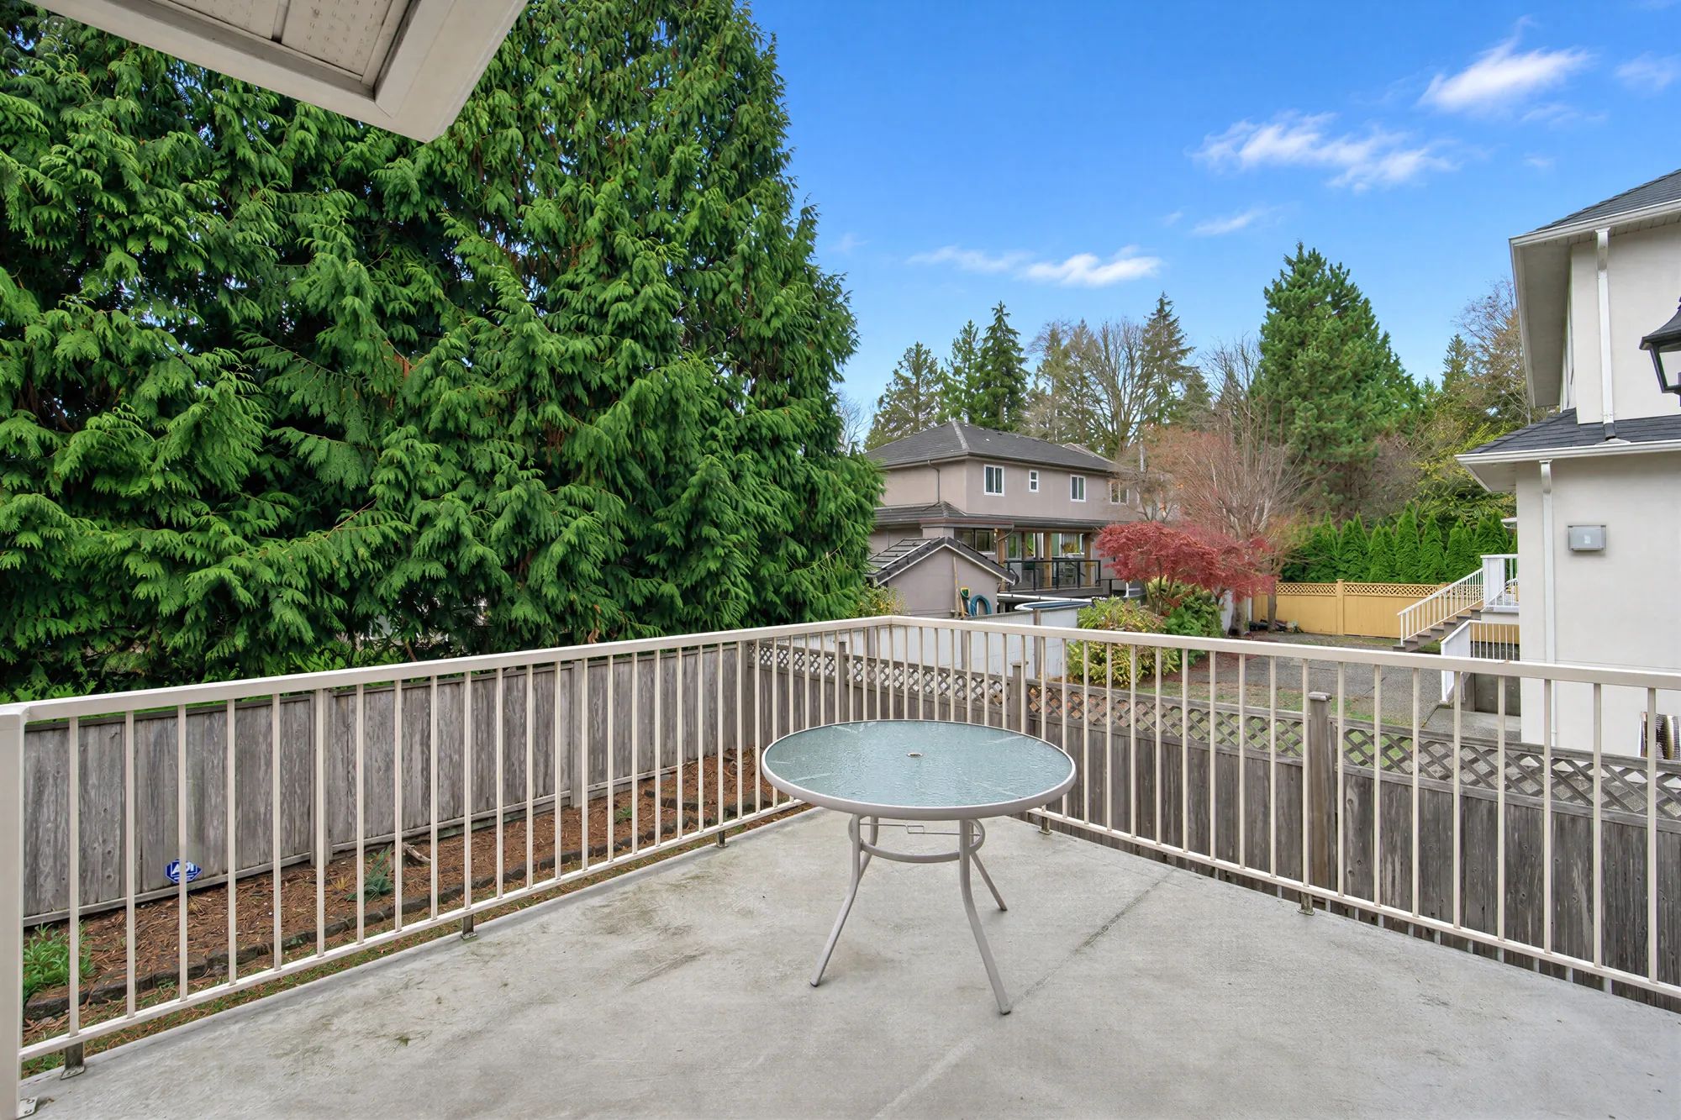
The raised deck off the breakfast nook: a glass table, a door to the house, a railing and tall cedars beyond
The deck, 12′0″ by 11′3″ on our plan, off the breakfast nook.
The raised deck toward the neighbouring houses and the trees
The deck, toward the yard.

Location

Walnut Grove, near the Golden Ears Bridge

The nearest SD35 schools

SchoolDistance
Gordon Greenwood Elementary · SD35 Langley340 m
Dorothy Peacock Elementary · SD35 Langley880 m
Walnut Grove Secondary · SD35 Langley930 m
James Kennedy Elementary · SD35 Langley1.3 km
Yorkson Creek Middle · SD35 Langley1.9 km

These are the nearest schools of SD35, the Langley school district, by straight line; the nearest school is not necessarily the catchment school for the address. Check the catchments with the Langley School District before you rely on them.

These are straight-line distances measured from the BC Address Geocoder’s point for 20628 93A Avenue, and they are not walking or driving times. Nothing here is a statement about school catchments.

Get in touch

Ask Vincent Huang about this home

Listing agent

Vincent Huang PREC* RE/MAX City Realty (778) 551-5558 vhprec@gmail.com vhestate.com

PREC* indicates Personal Real Estate Corporation.

Send a note and it opens in your own mail app, addressed to Vincent. Nothing is stored on this page and nothing is sent anywhere else.

This opens your mail app with the message ready to send. If nothing happens, call or text (778) 551-5558.

Floor plan